
<img height="1" width="1" style="display:none" src="https://www.facebook.com/tr?id=1407112216665629&amp;ev=PageView&amp;noscript=1">

A Texas-Sized Whole Home Remodeling Project

Project Overview

This whole-home remodel in Buda was an extensive interior transformation that touched nearly every room on the first floor. Referred to J. Angelo Design Build by Kelley Barnett Interior Design, the project combined structural modifications, major room reconfigurations, custom millwork, specialty finishes, and new flooring to modernize and elevate the home.

The homeowners wanted to update a dated kitchen and family room layout, add a substantial wine bar for entertaining, reconfigure the primary bathroom, and incorporate higher-end finishes throughout the home. They frequently entertain friends and family and wanted their existing home to feel more current and refined without moving.

Details

Location: Buda, TX

Project Type: Whole Home Remodel

Kitchen: Full Reconfiguration

Primary Bath: Full Reconfiguration

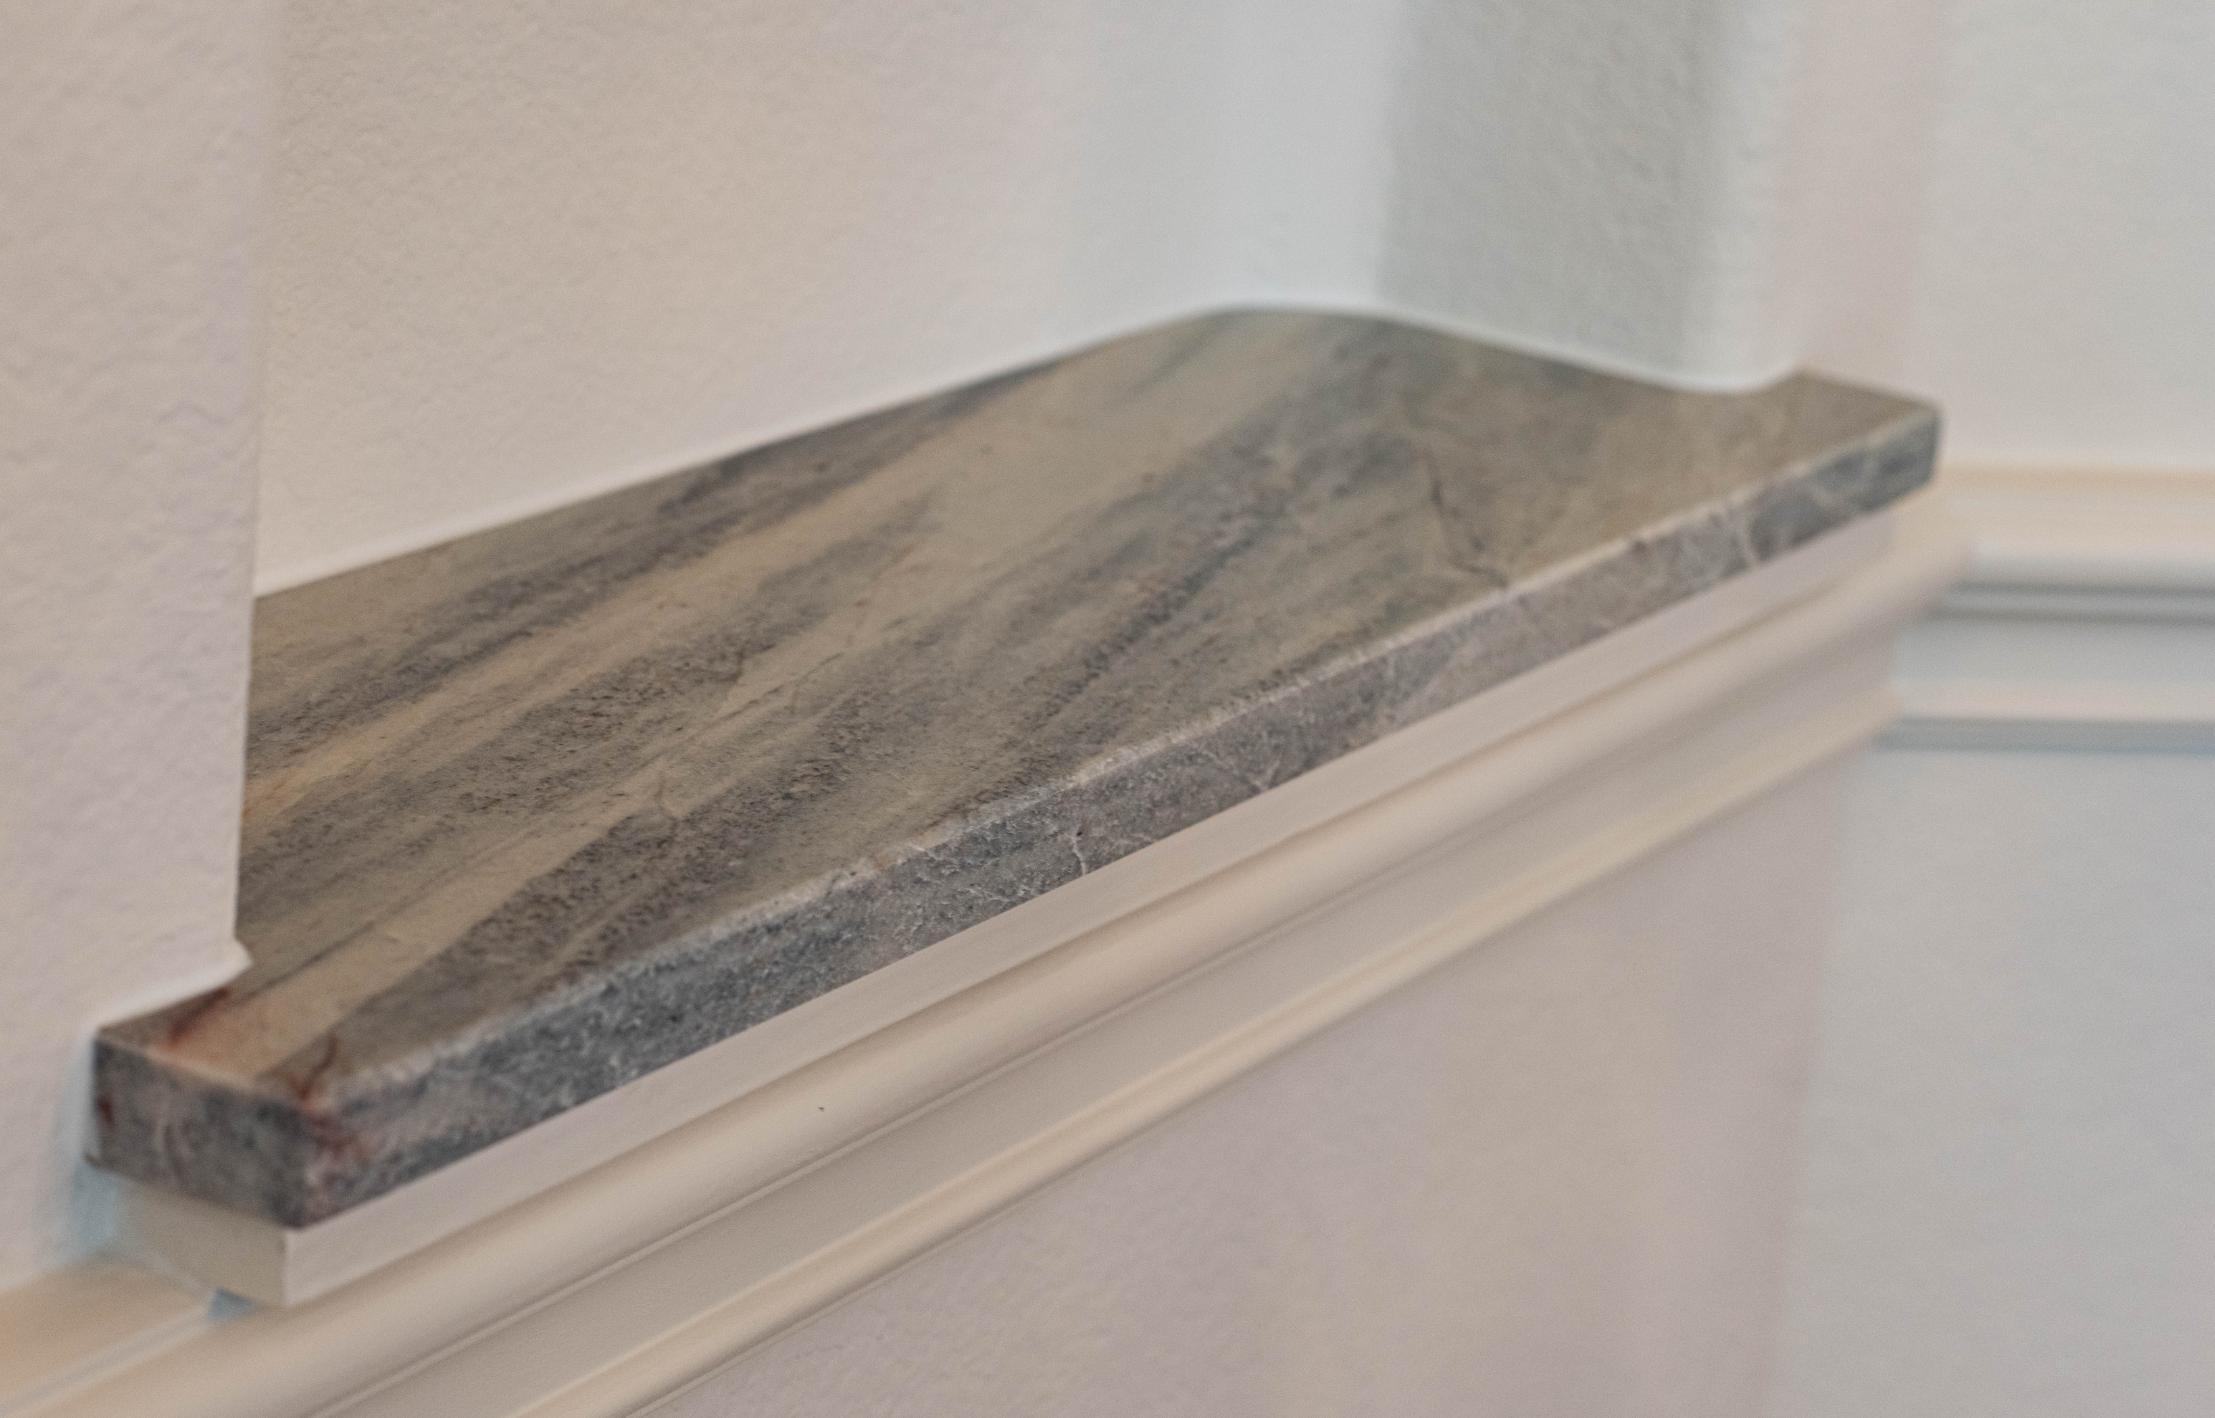
Countertops: Ijen Blue & Taj Mahal Quartzite

Custom Features: Wine Bar & Millwork

Structural Work: Wall Modification & Beams

Specialty Details: Pressed Metal Ceiling

Flooring: Brick Pavers & New Flooring

Design Referral: Kelley Barnett Interior Design
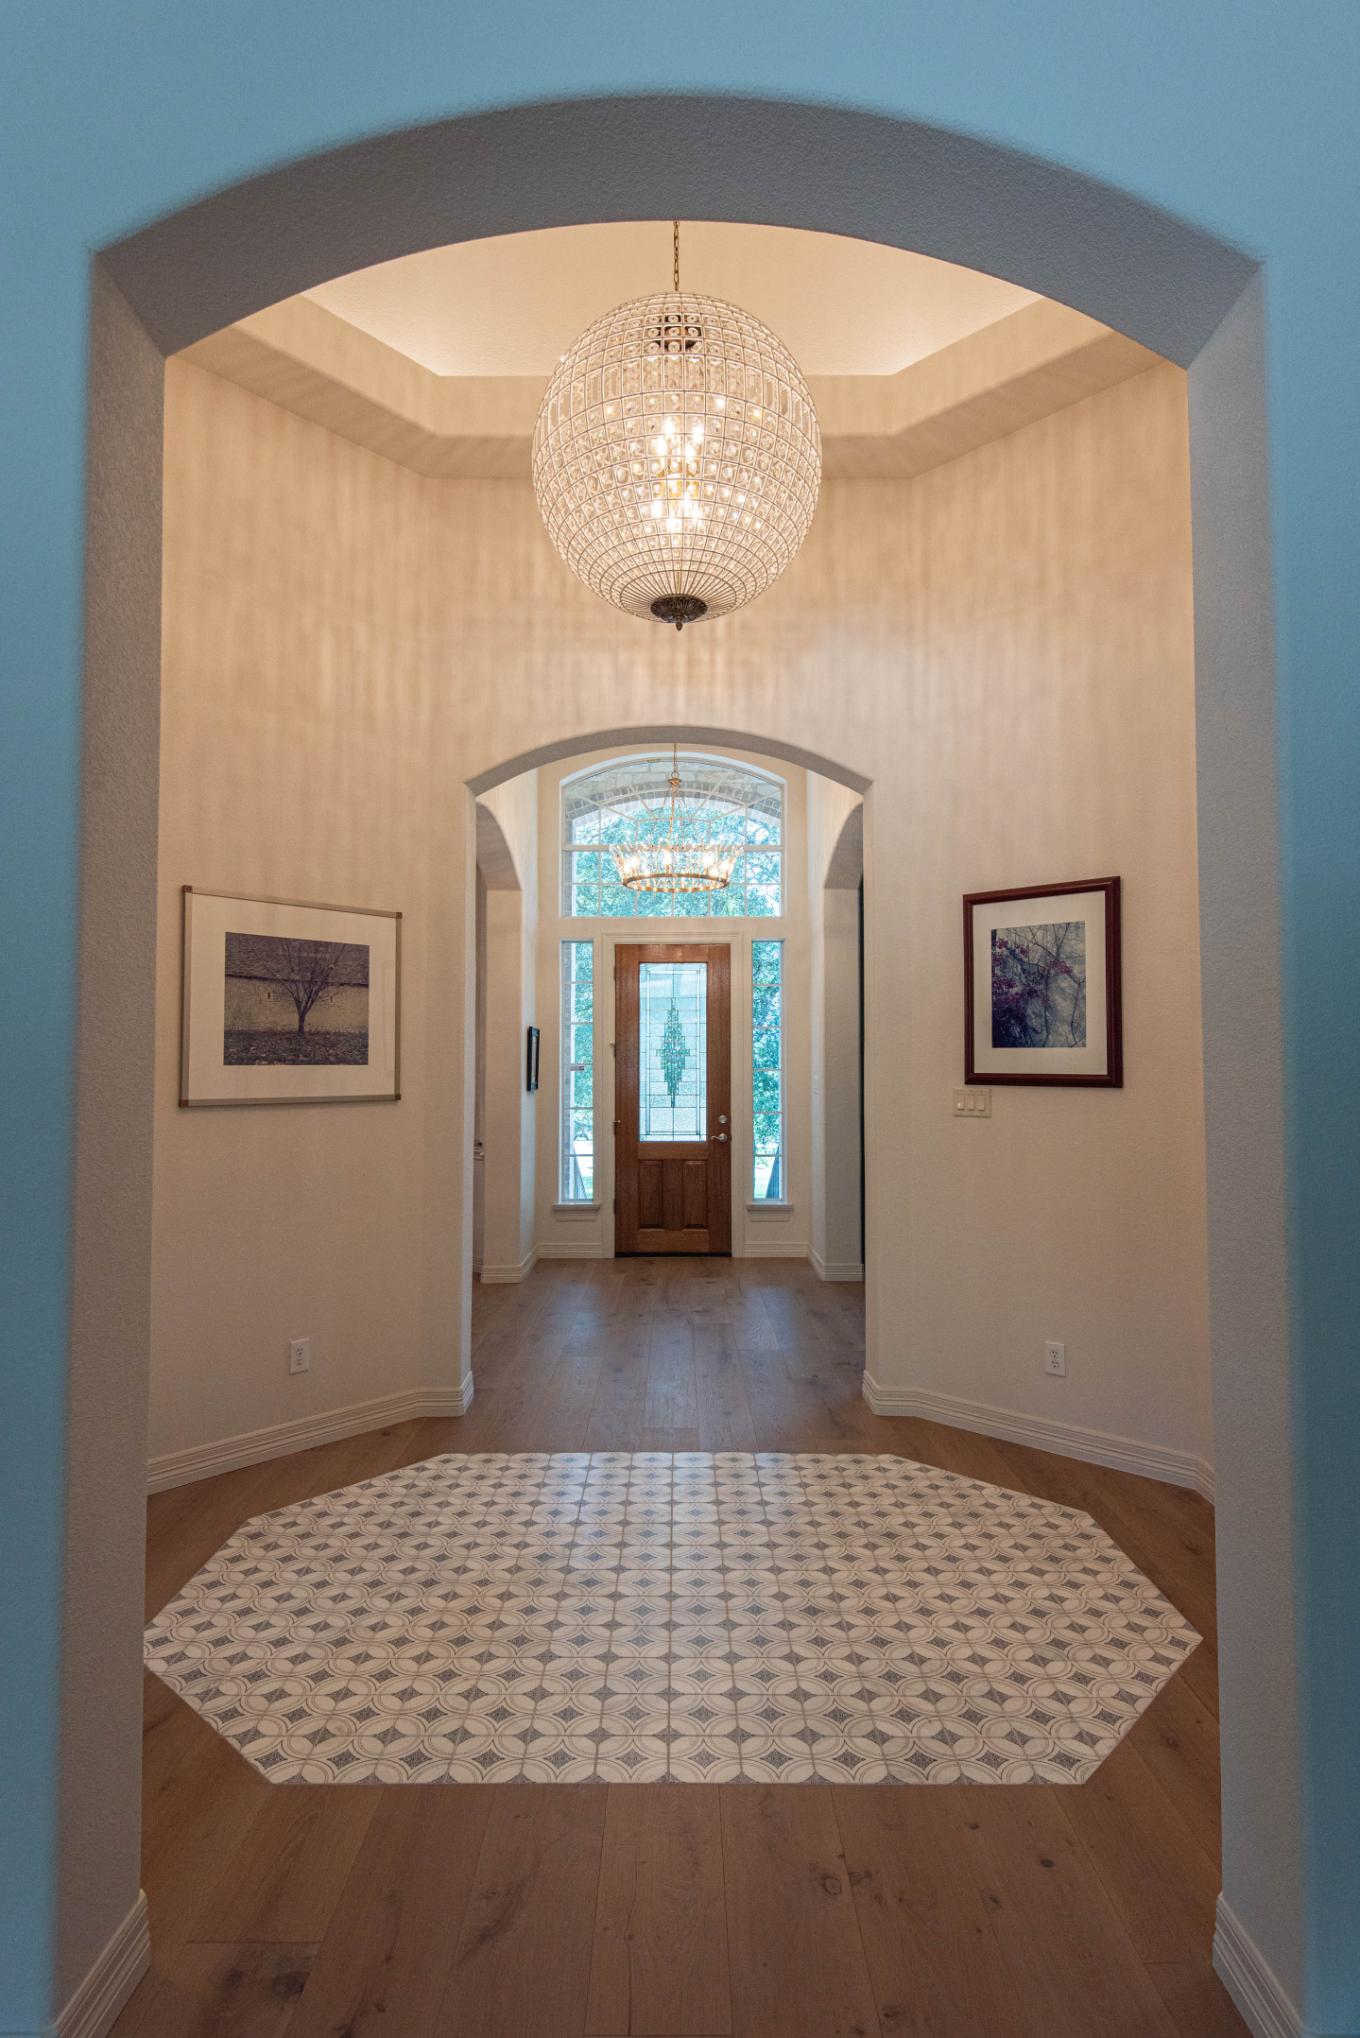
Gallery to Entry in Buda Whole Home Remodel by J. Angelo Design Build

First-Floor Reconfiguration

The scope of this whole-home remodel extended throughout nearly the entire first floor, including the kitchen, breakfast room, family room, primary suite, primary closet, powder baths, gallery, foyer, formal living room, game room, dining room, home office, laundry, Jack-and-Jill bath, and custom wine bar, as well as the front entry steps.

In addition to new flooring, custom cabinetry, millwork, lighting, stone, tile, and other specialty finishes brought additional detail to individual rooms.

Structural Beams 

One of the project's significant structural changes occurred between the kitchen and the family room.

Our team reduced the thickness of the wall separating the two spaces and installed a concealed structural beam to accommodate a wider span between the kitchen and family room.

New Flooring and Brick Pavers 

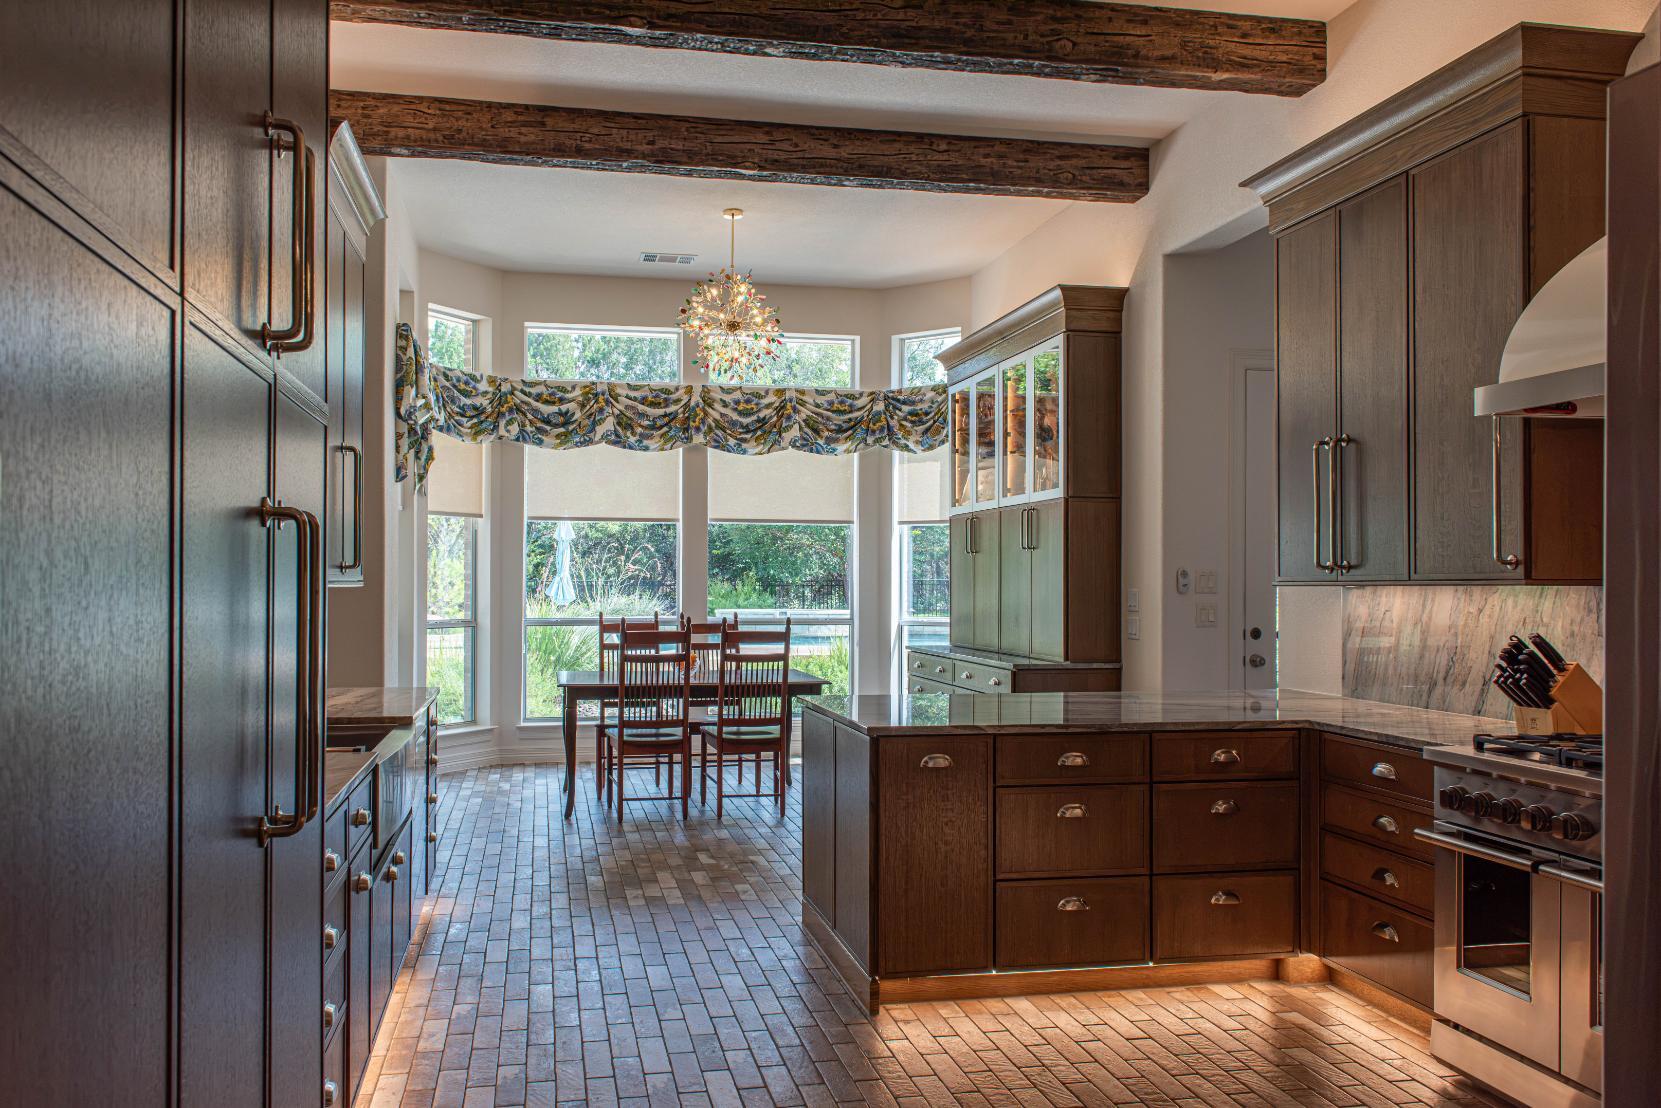
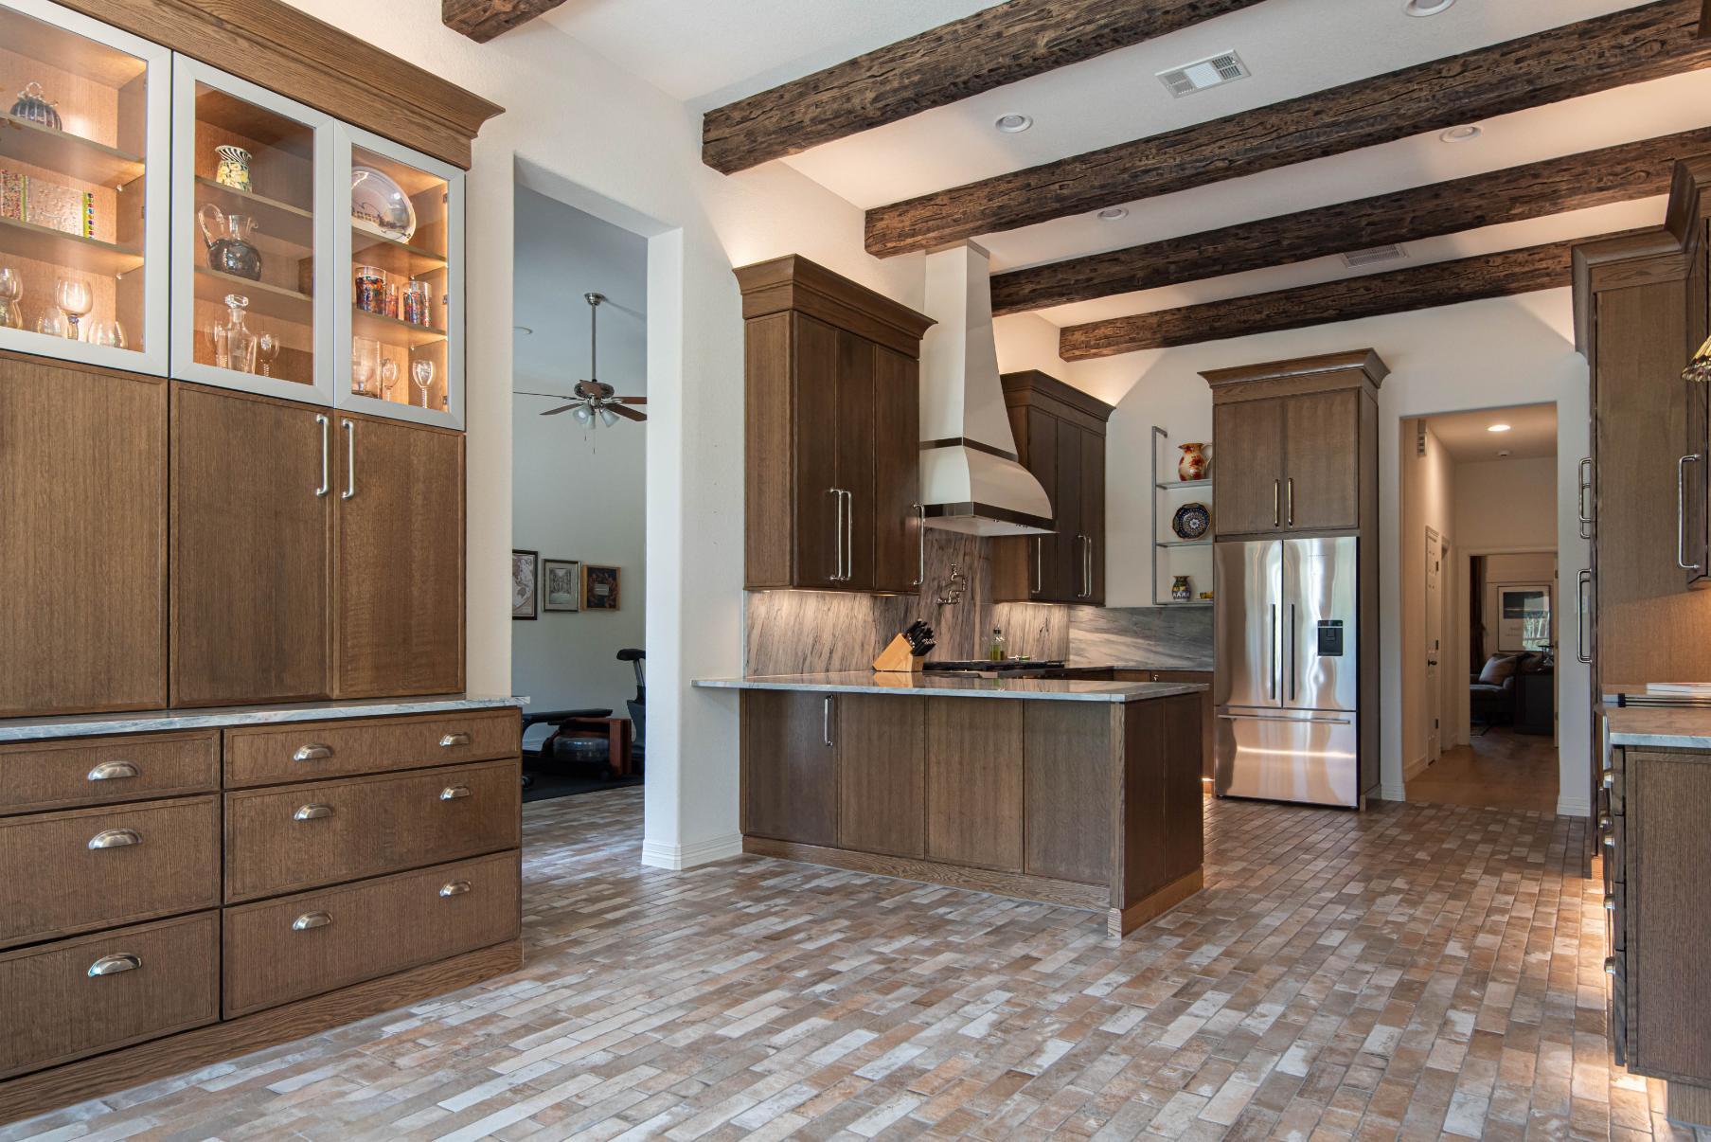
New flooring was installed throughout most of the first floor. Brick paver flooring was specifically incorporated into the kitchen and game room, adding another distinct material to the overall remodel.

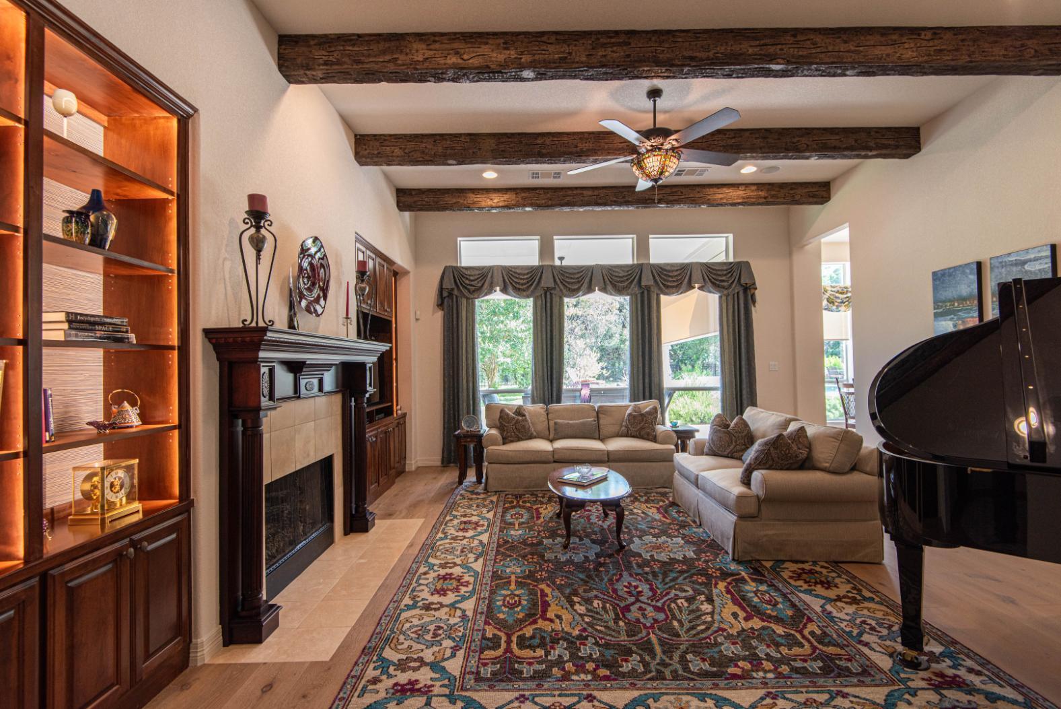
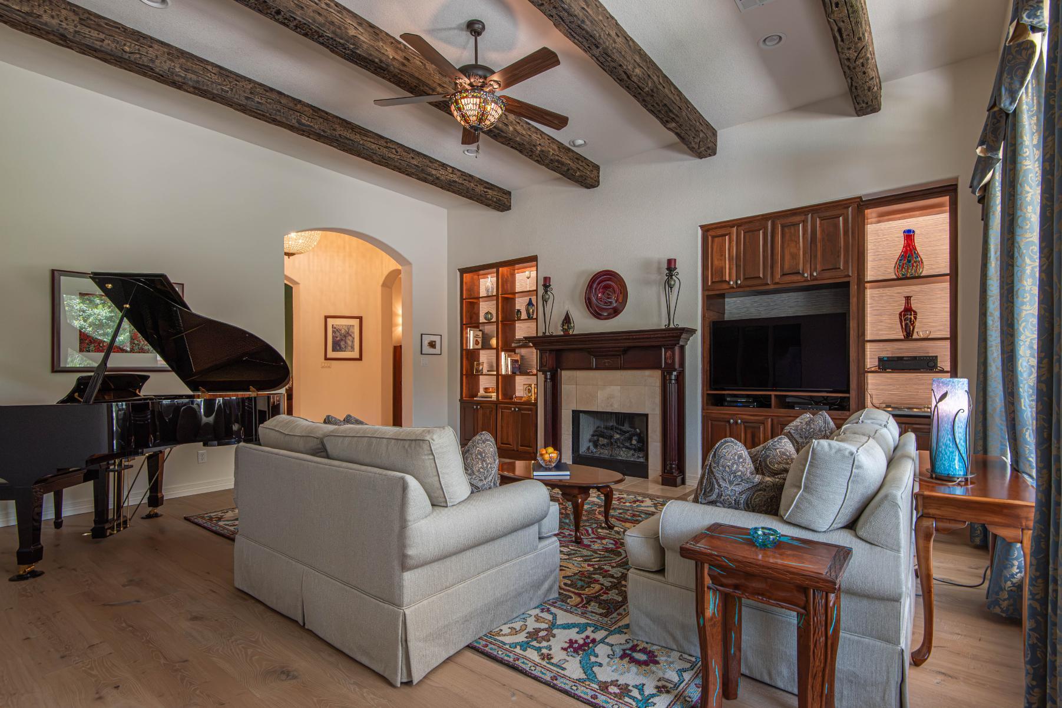
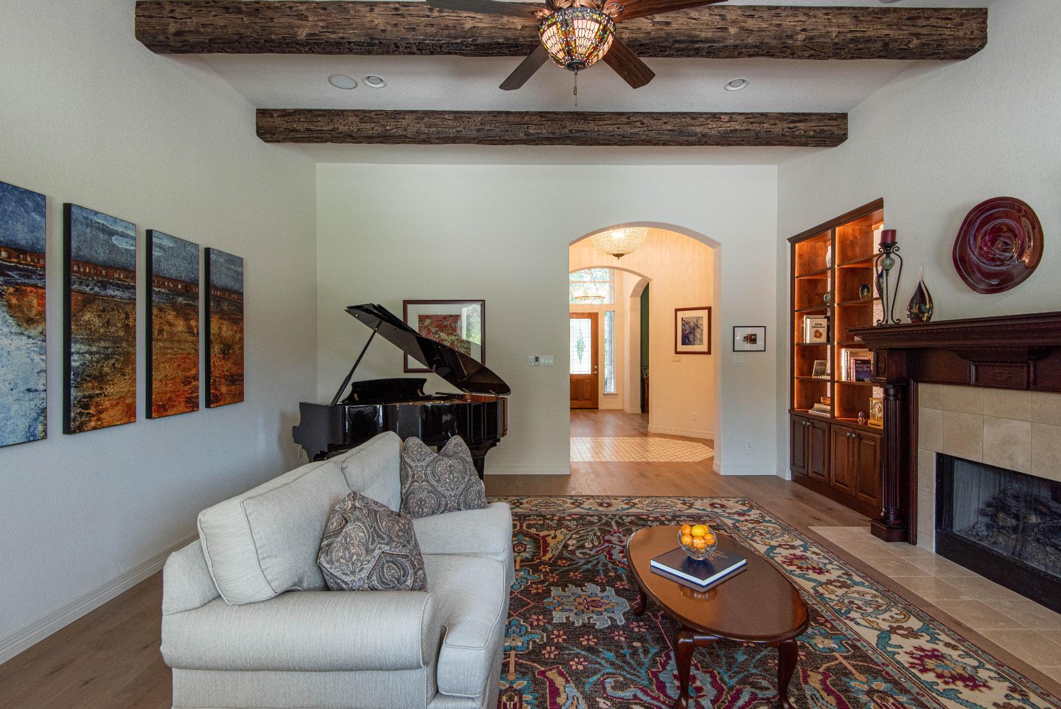
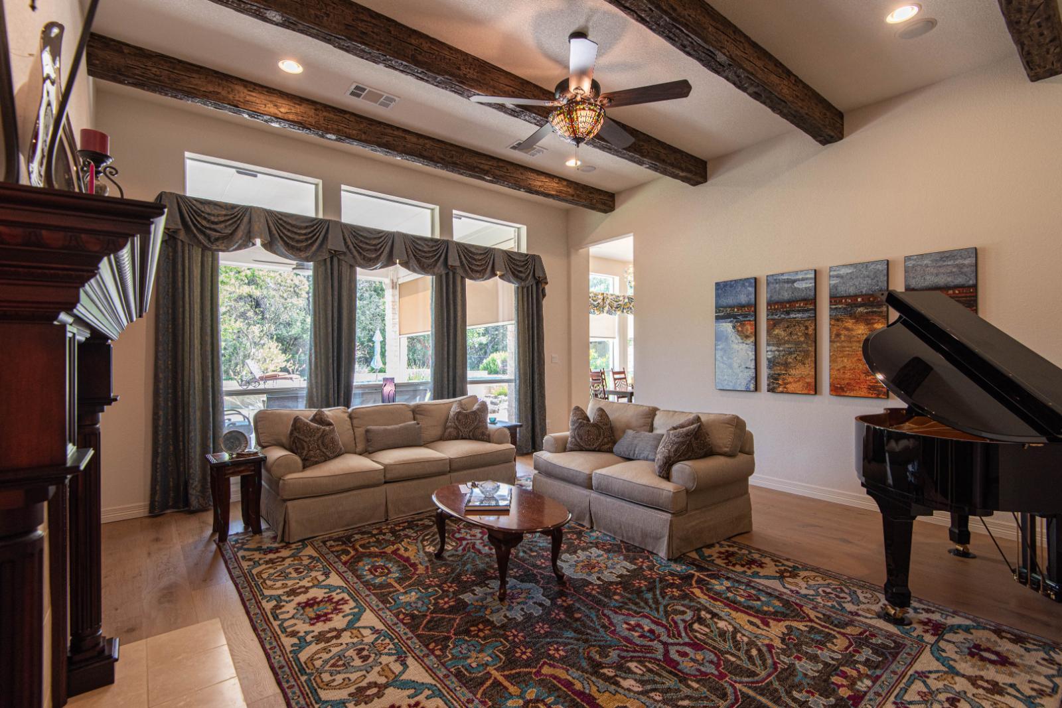
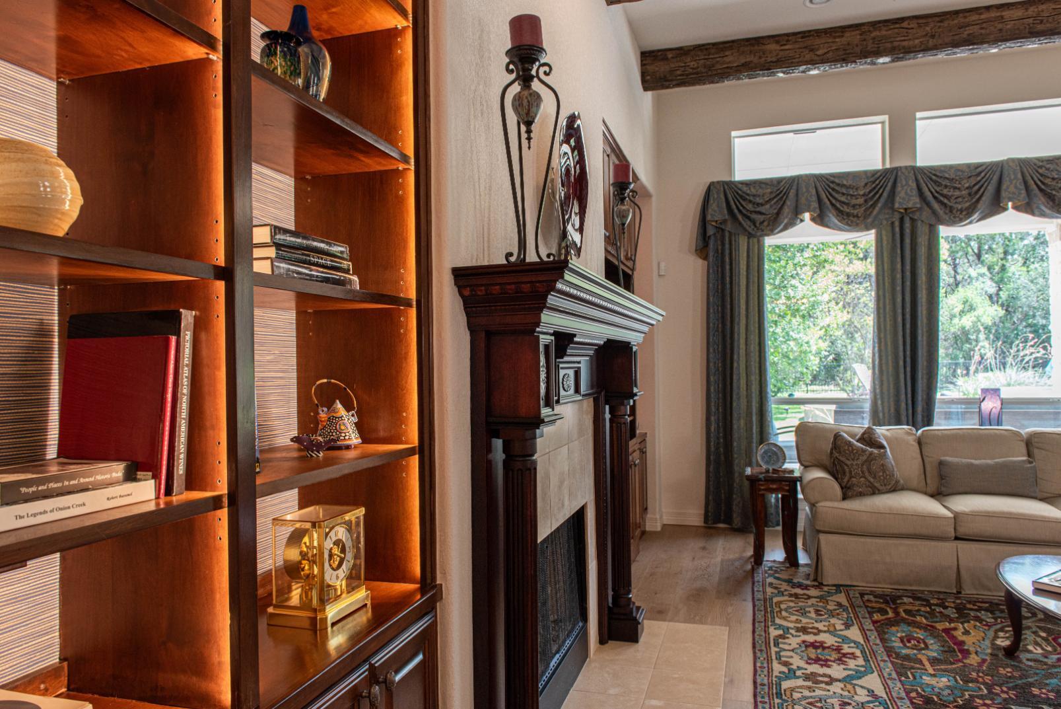
Family Room, gallery to back yard with lit built ins and exposed beams in Buda remodel by J. Angelo Design Build
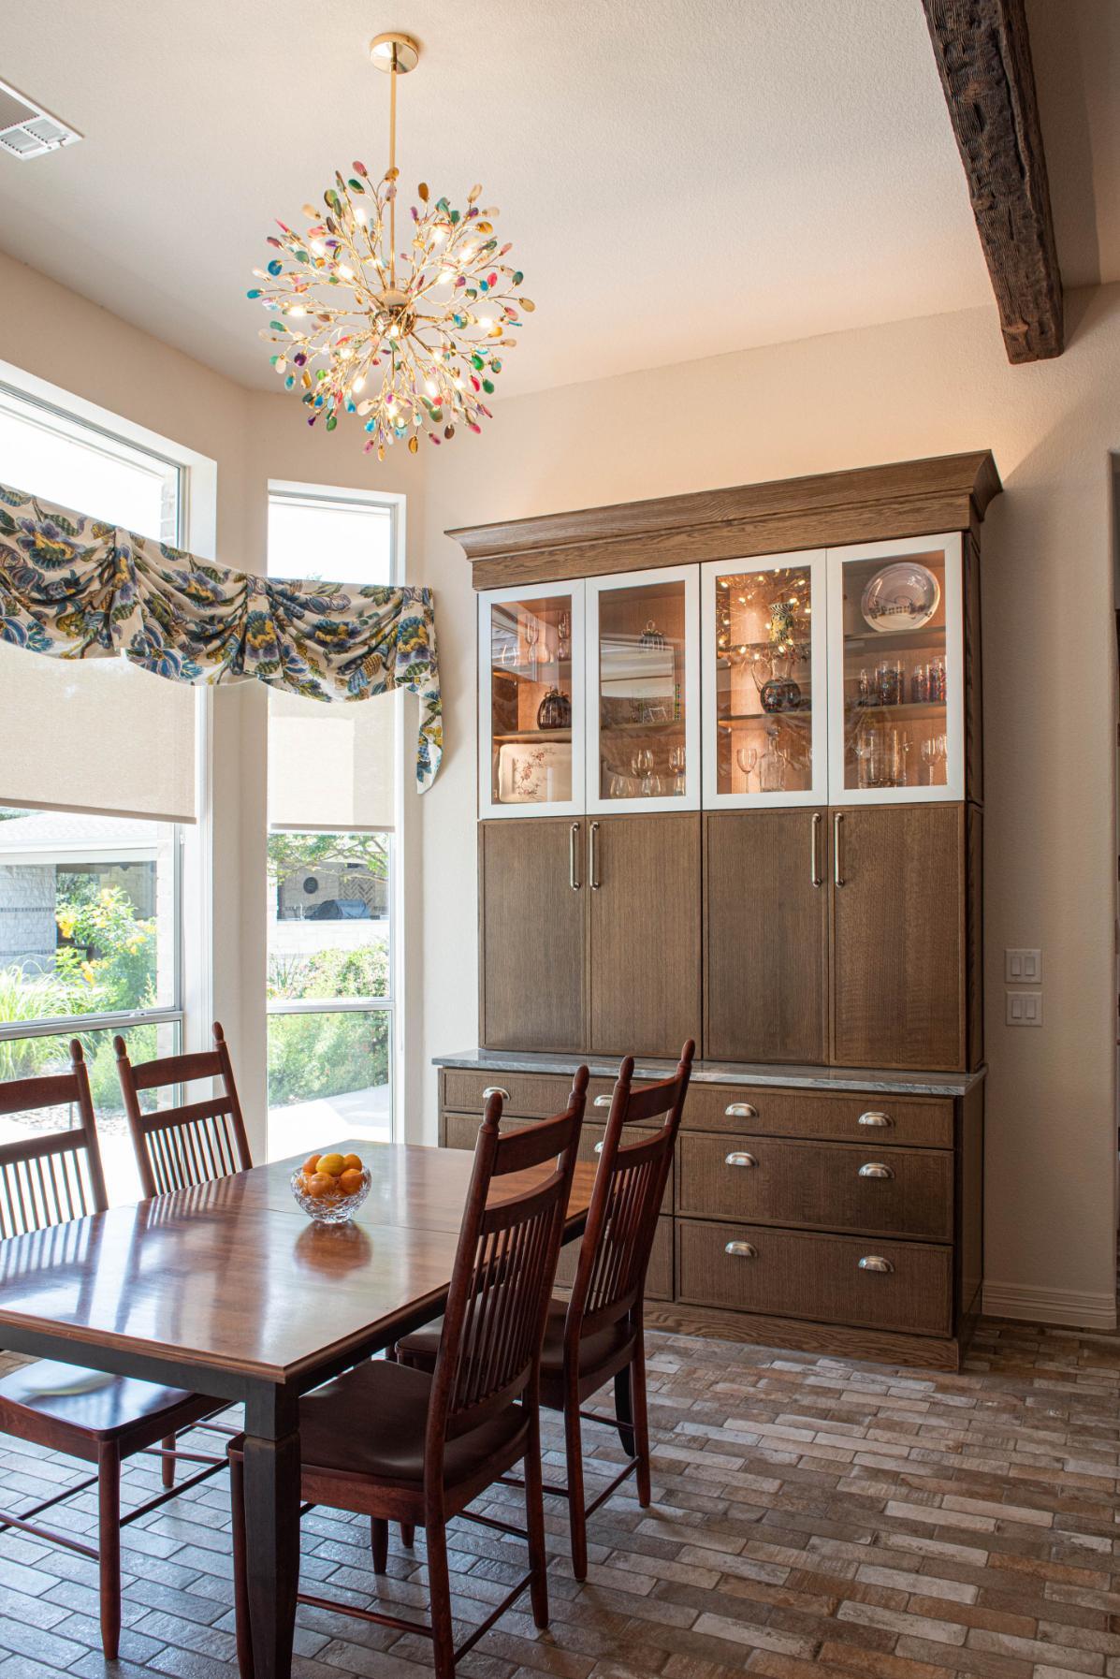
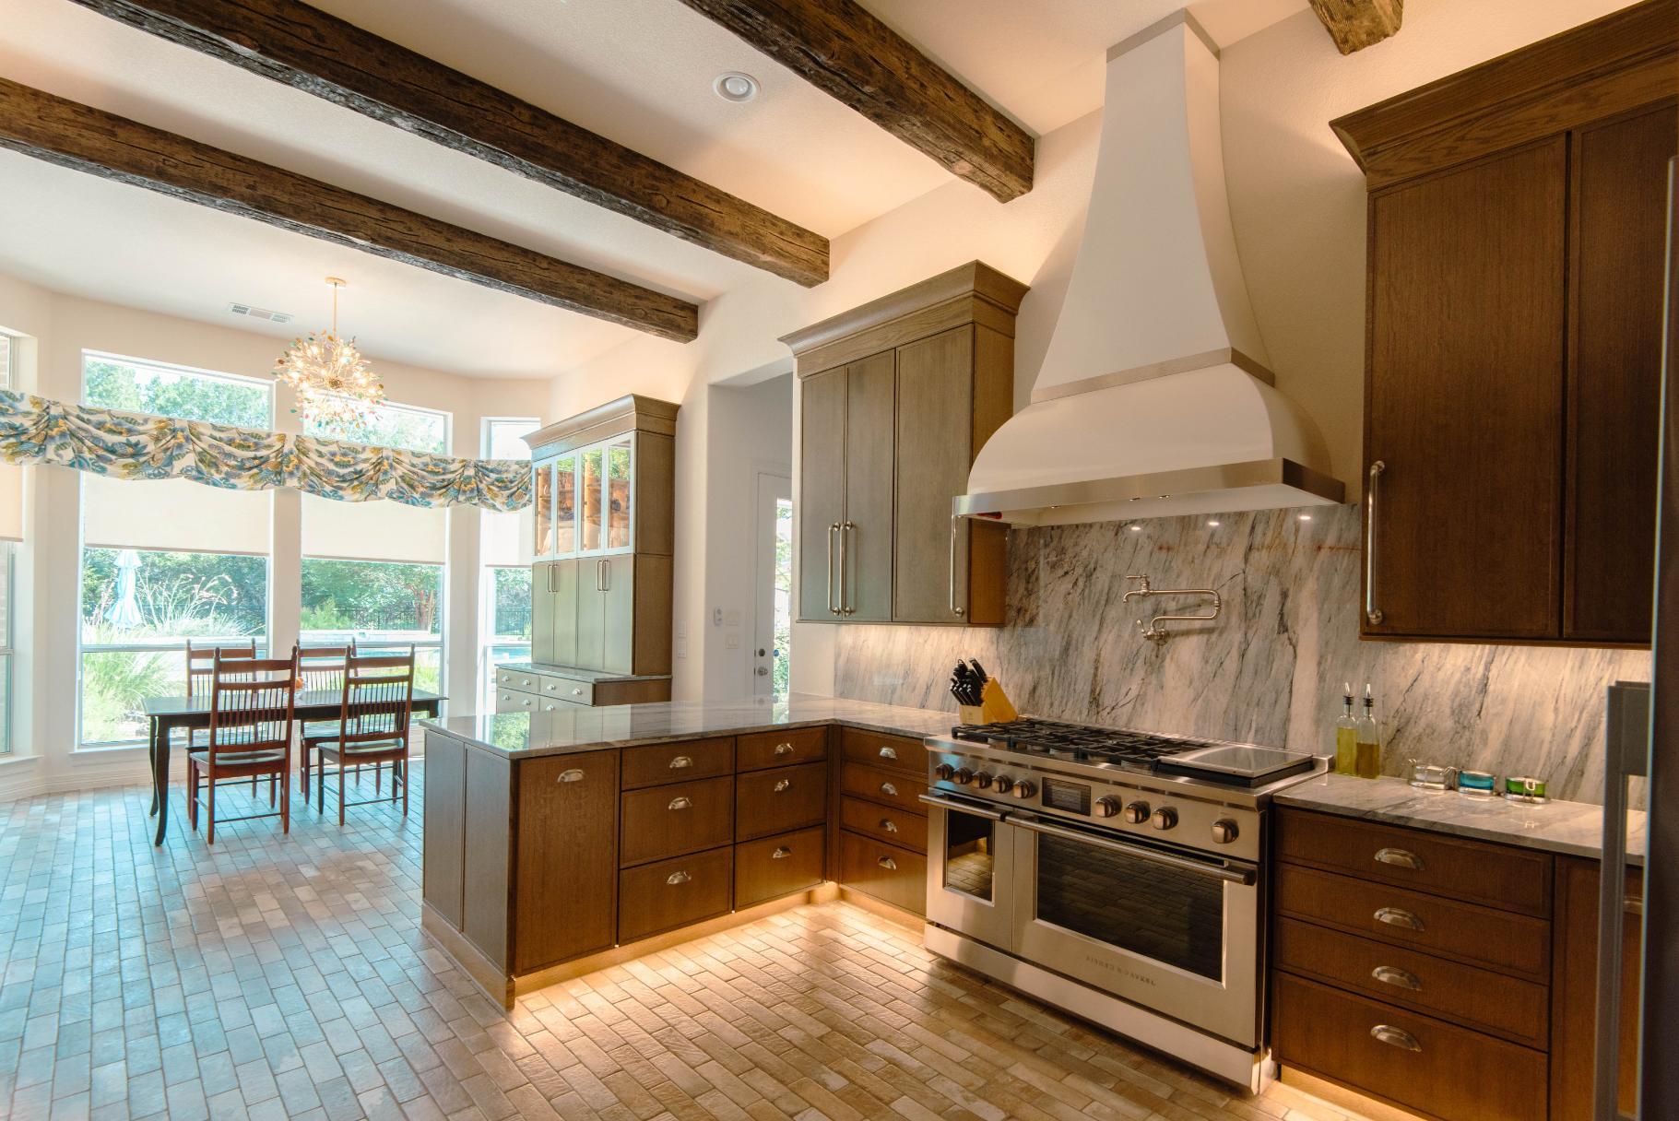
Kitchen, pantry wall to breakfast unit and pool in whole home remodel in Buda

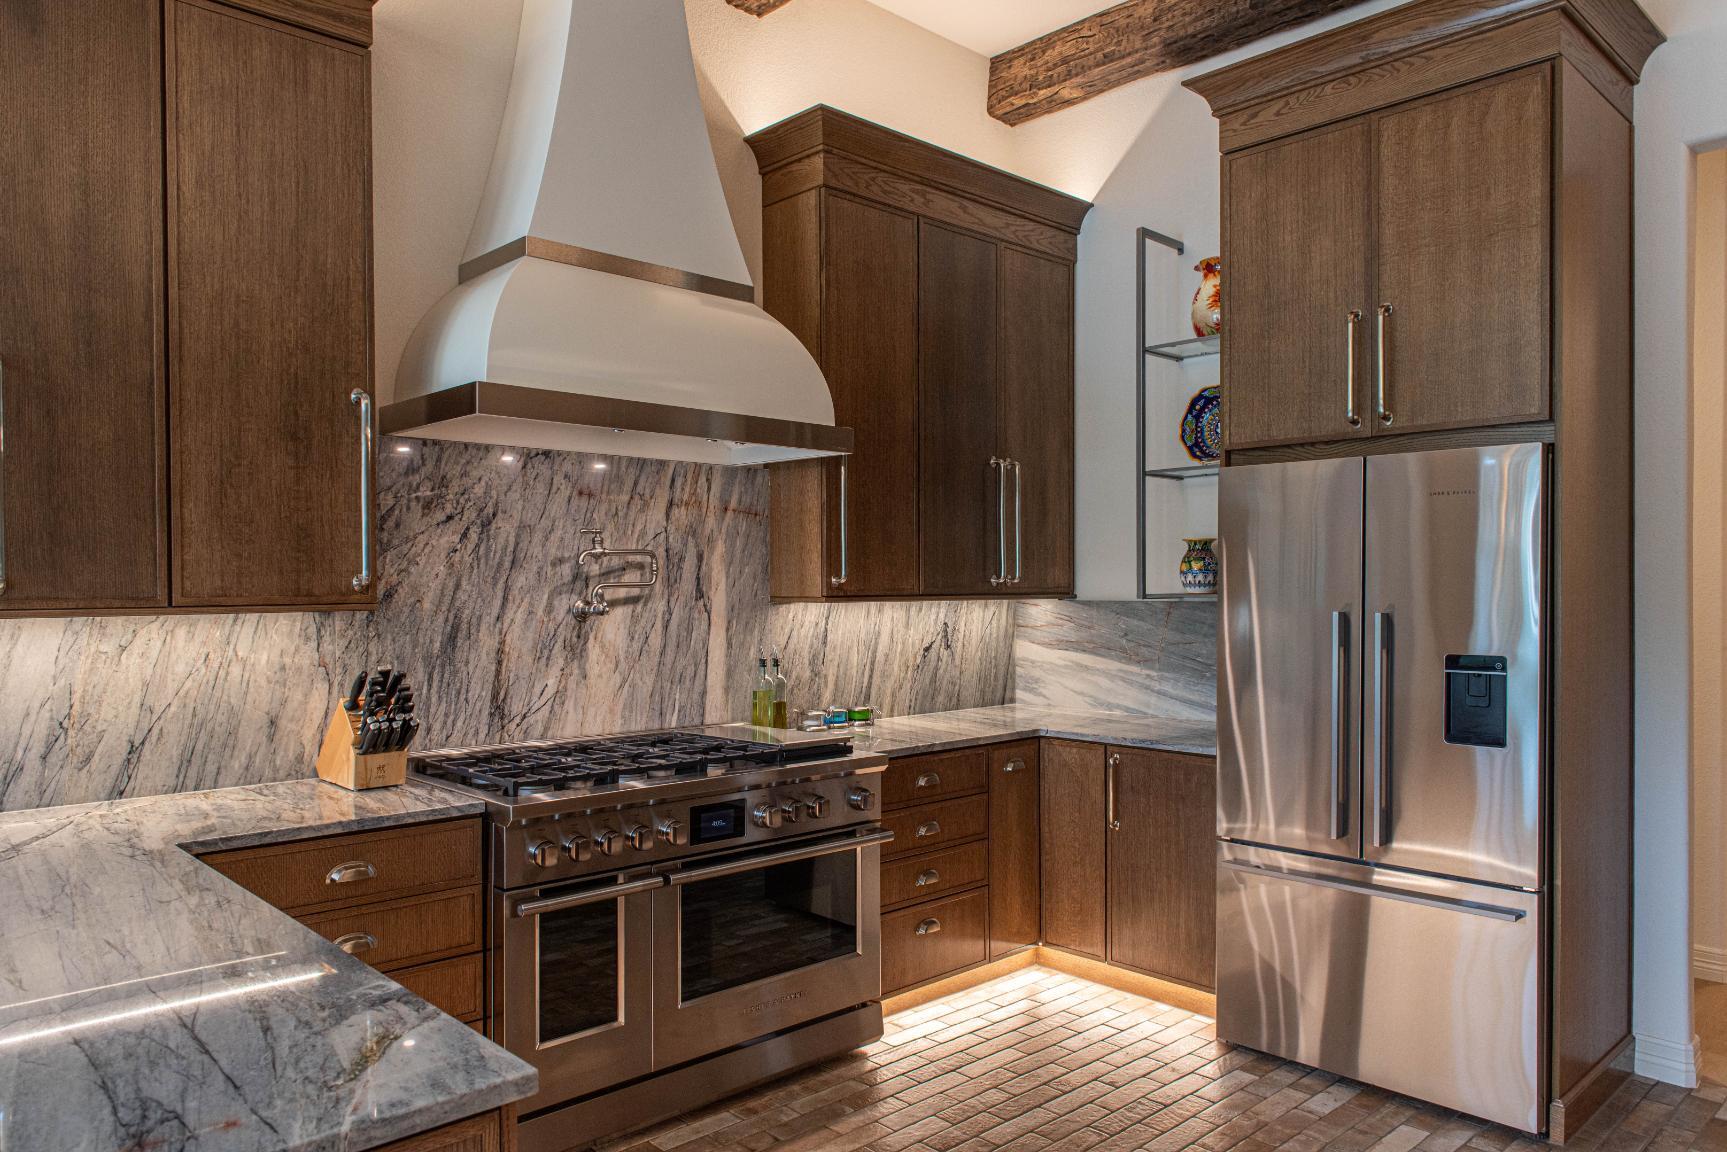
Luxury Kitchen Remodel With Ijen Blue Quartzite

The kitchen underwent a full reconfiguration as part of the project.

The updated space includes custom cabinetry, appliances, and Ijen Blue quartzite countertops and backsplash.

Ruvati Apron-Front Farm Sink

The kitchen also features a Ruvati apron-front farm sink, complementing the custom cabinetry and quartzite surfaces.

The combination of the kitchen reconfiguration and structural work between the kitchen and family room addressed one of the homeowners' primary goals: modernizing the dated kitchen and breakfast room layout.

Custom Wine Bar Cabinetry, Quartzite and Tile

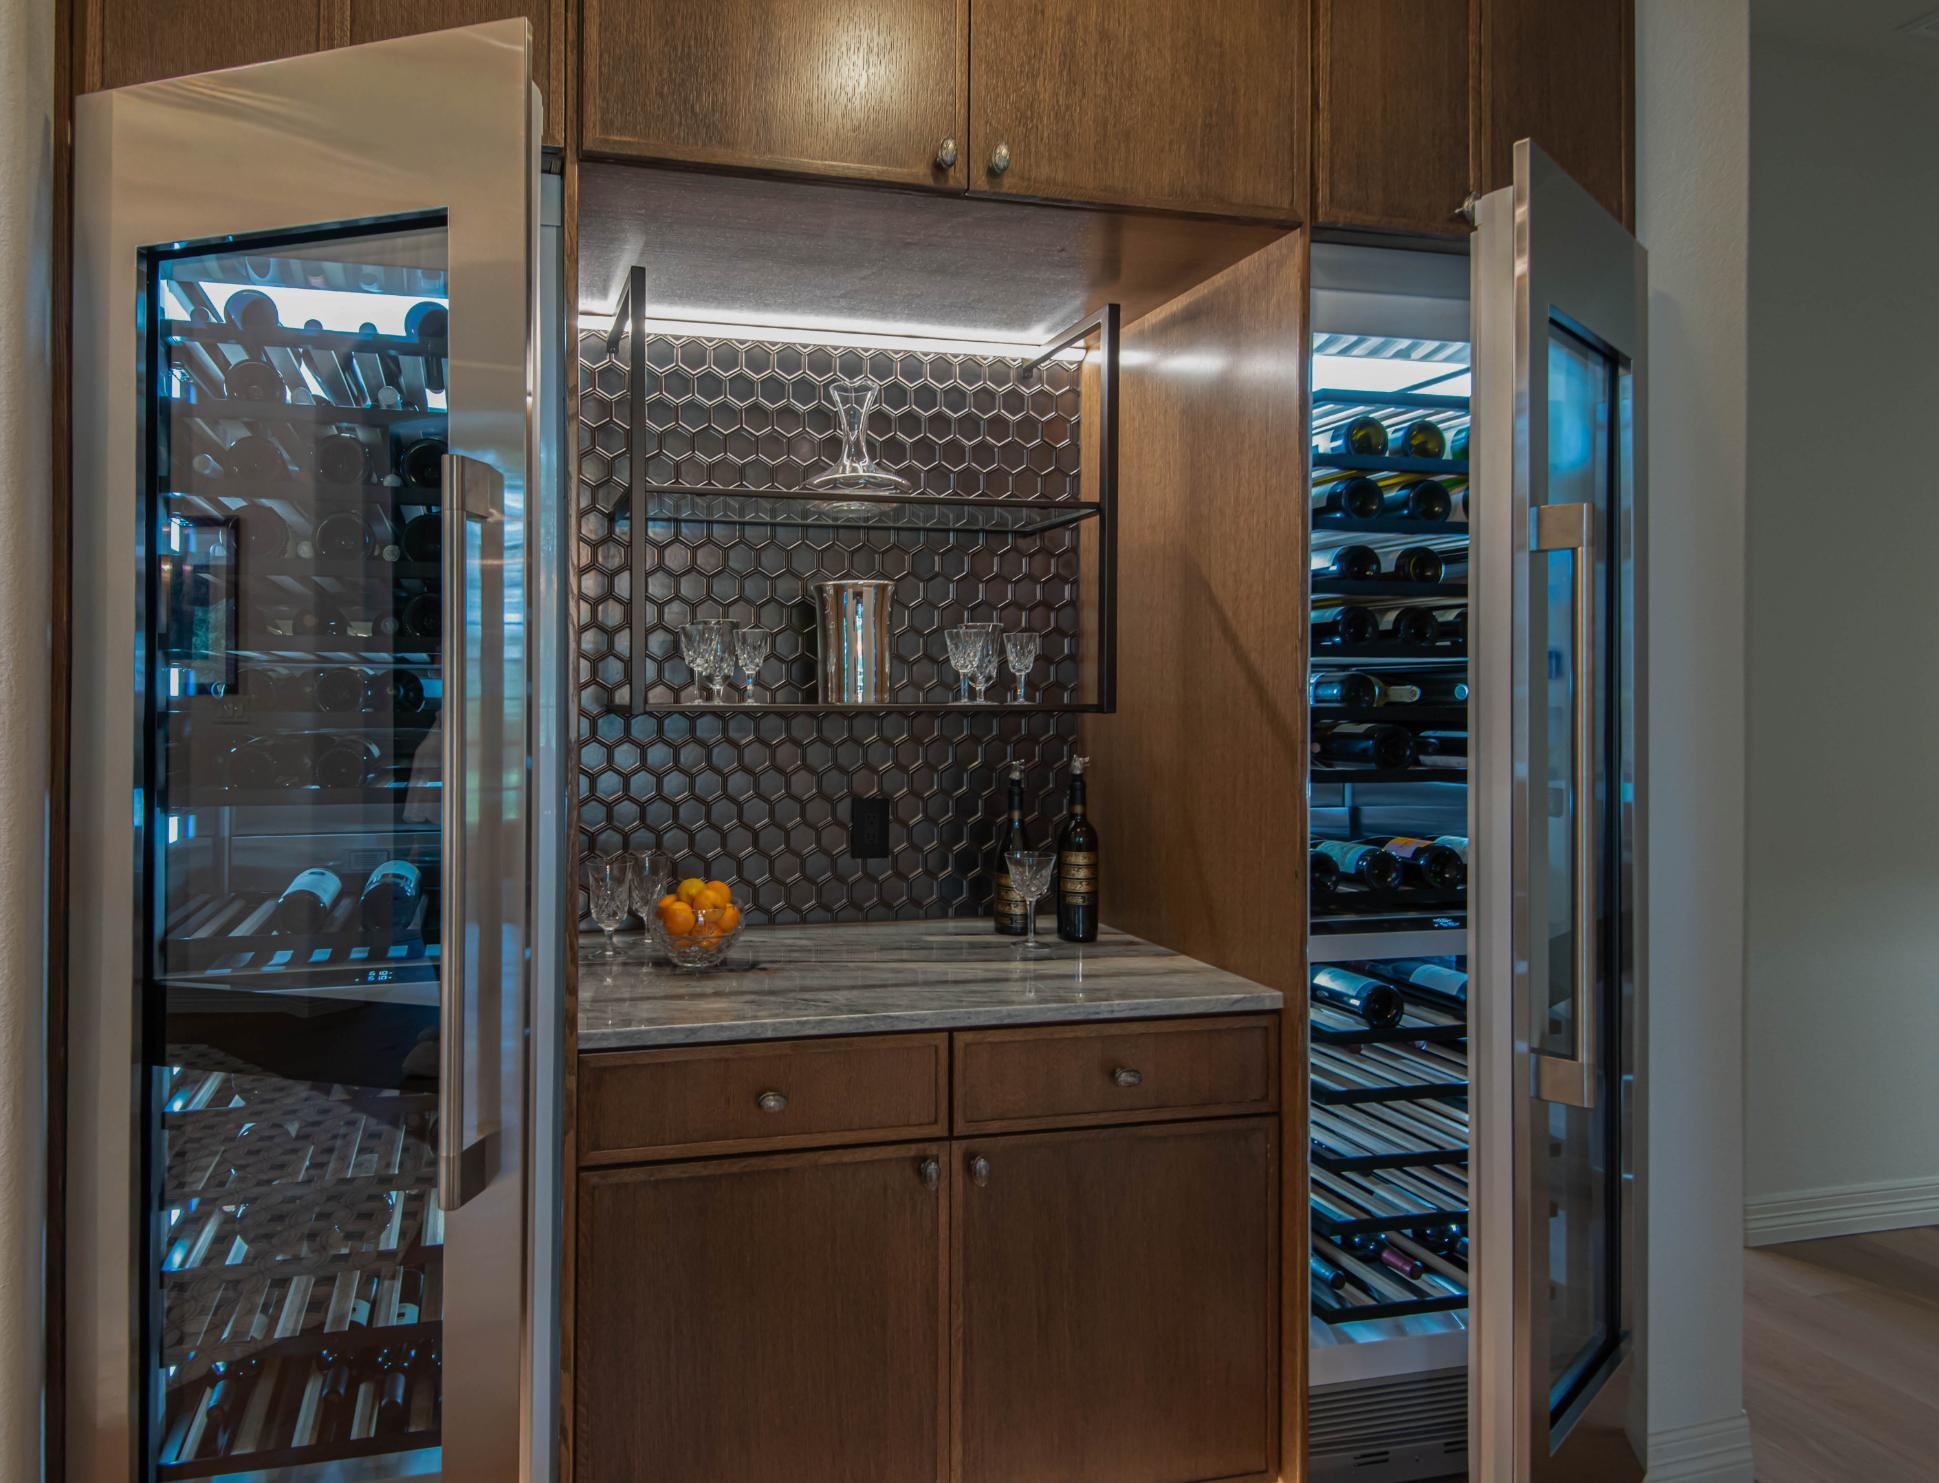
Because the homeowners frequently entertain friends and family, adding a serious wine bar was another important part of the remodeling scope. The custom wine bar features cabinetry, an Ijen Blue quartzite countertop, and a tile backsplash.

Using Ijen Blue quartzite in both the kitchen and wine bar carries this distinctive material into two of the home's primary entertaining areas.
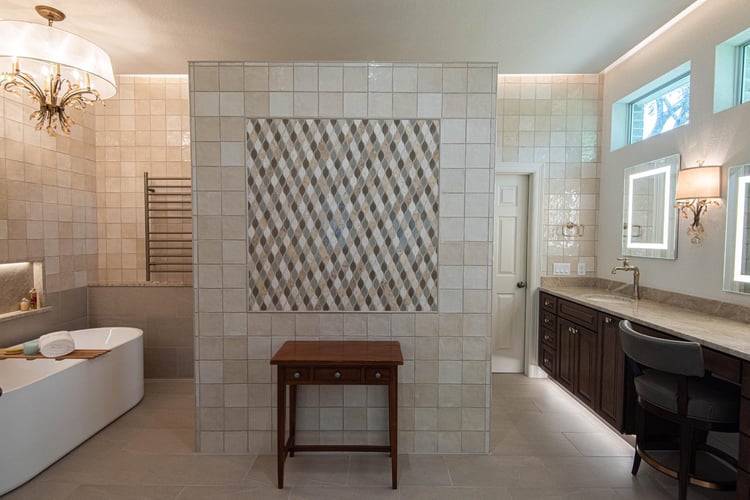
 

Master Bath at parttion straight on in Buda by J. Angelo Design Build

Primary Bathroom Remodel 

The primary bathroom underwent a complete reconfiguration rather than simply receiving new finishes.

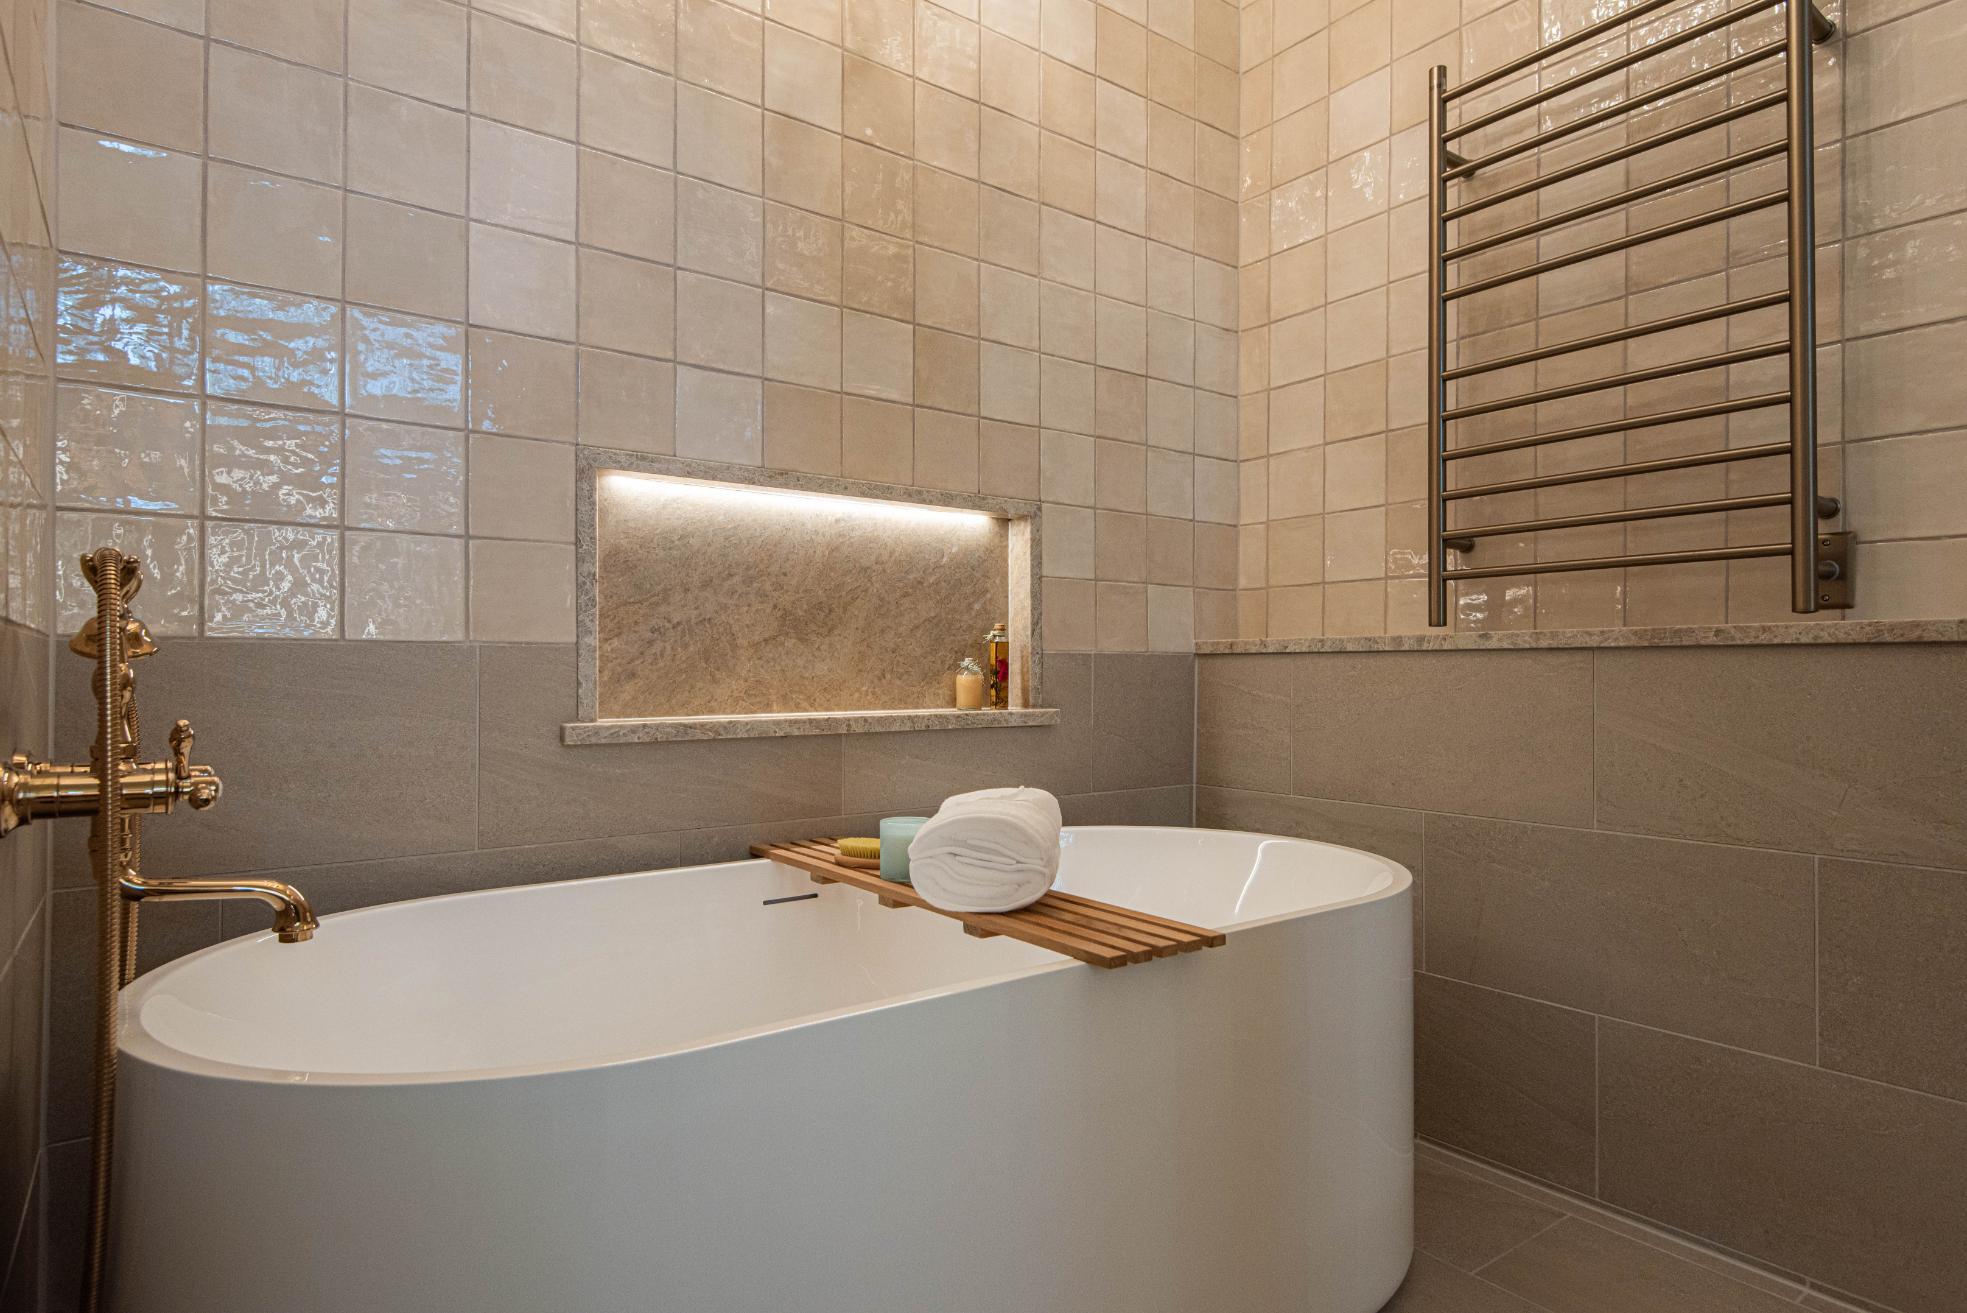
The primary bathroom features Taj Mahal/Venus quartzite countertops, Kohler sinks, and bath hardware from the Kohler Artifacts collection.

Full Taj Mahal Quartzite Shower Surround

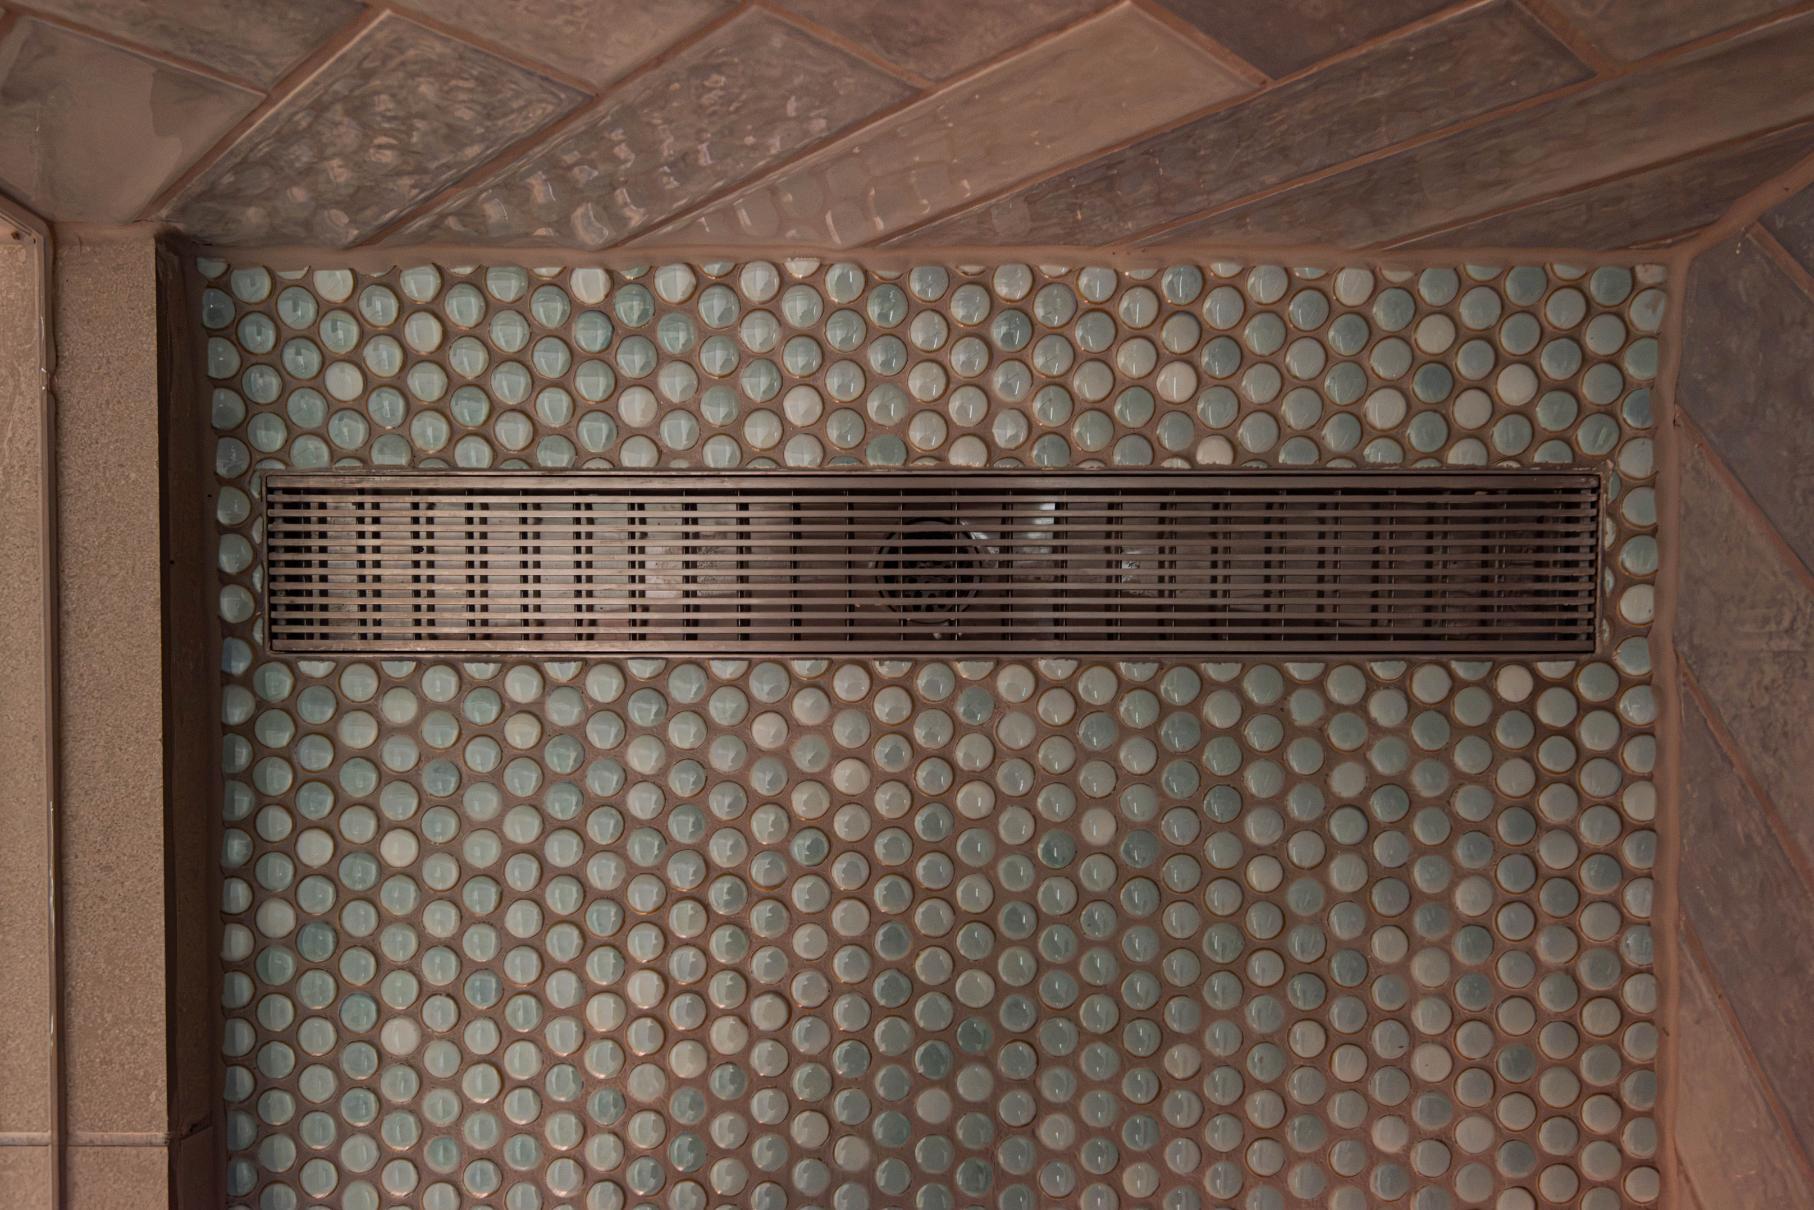
Taj Mahal quartzite was also incorporated into the primary shower as a full quartzite surround with niches.

The extensive use of quartzite was one of several higher-end material upgrades incorporated throughout the remodel.
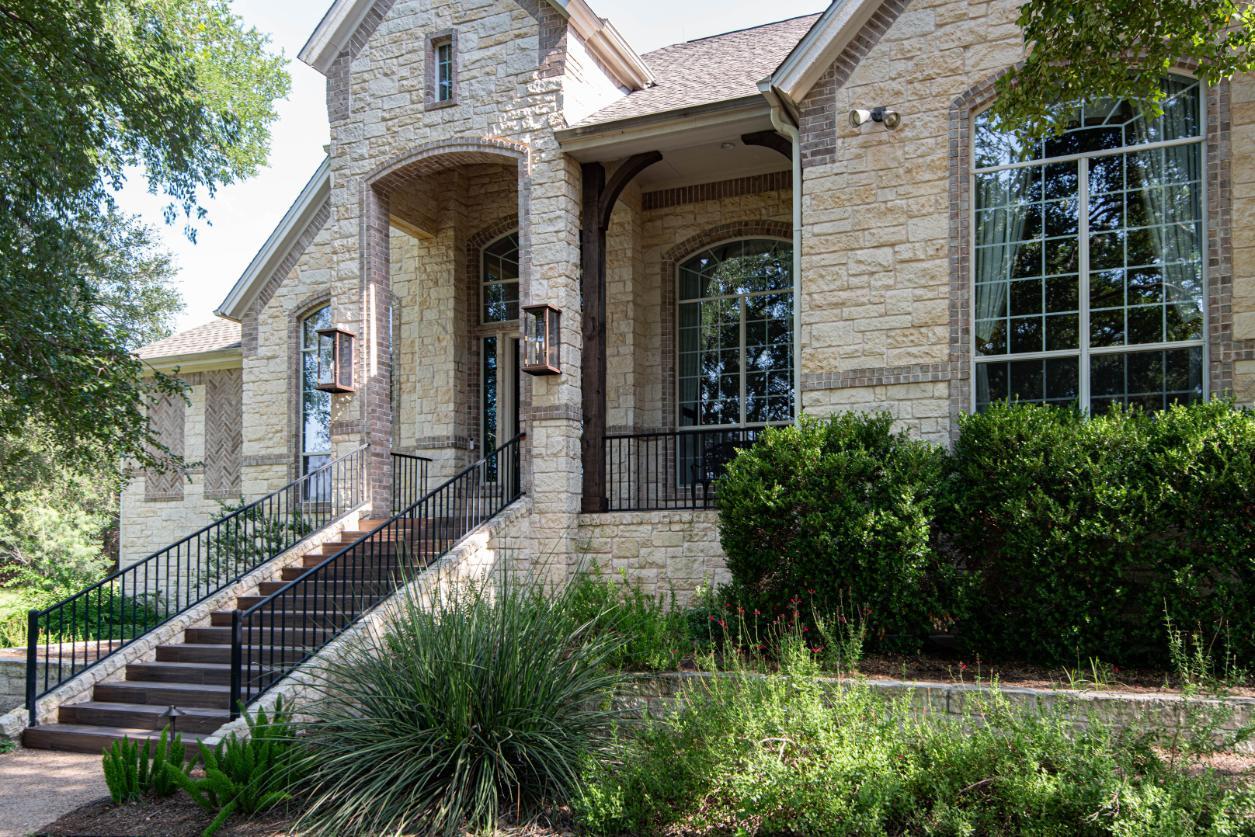
Exterior angled to front steps and door in Buda whole home remodel by J. Angelo Design Build
Family room, fireplace wall to backyard in Buda Whole Home Remodel by J. Angelo Design Build
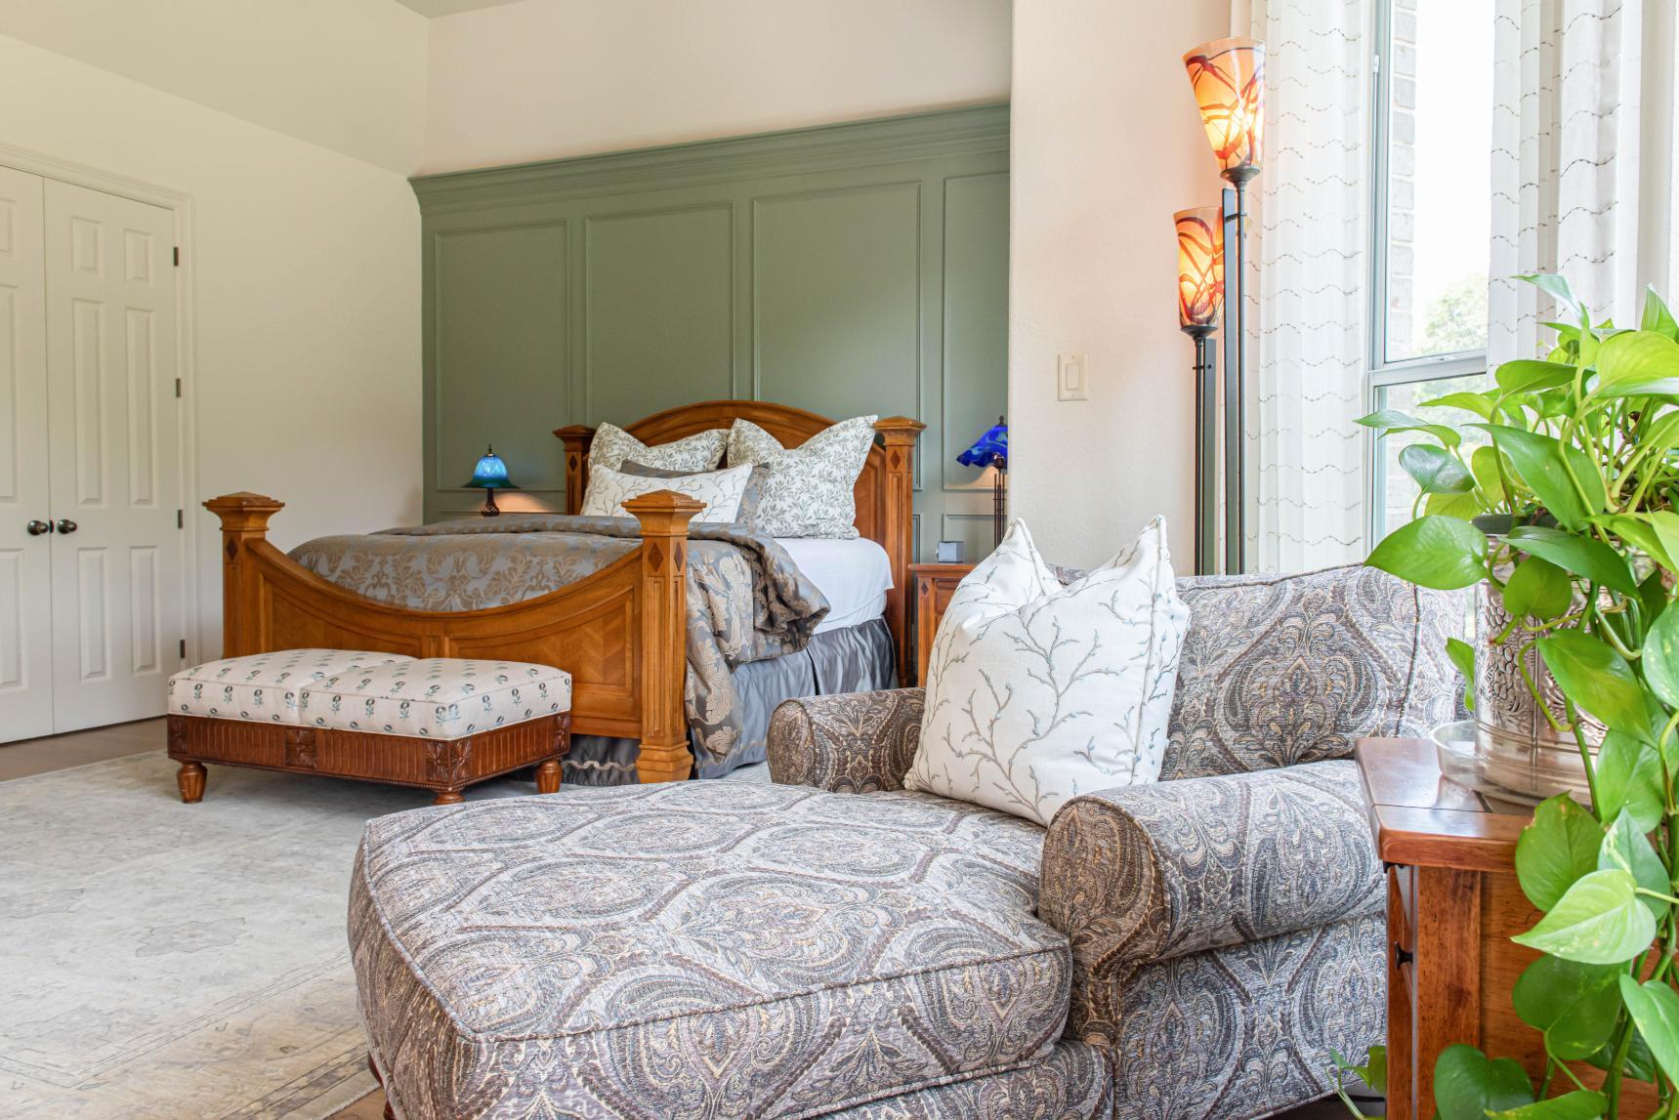
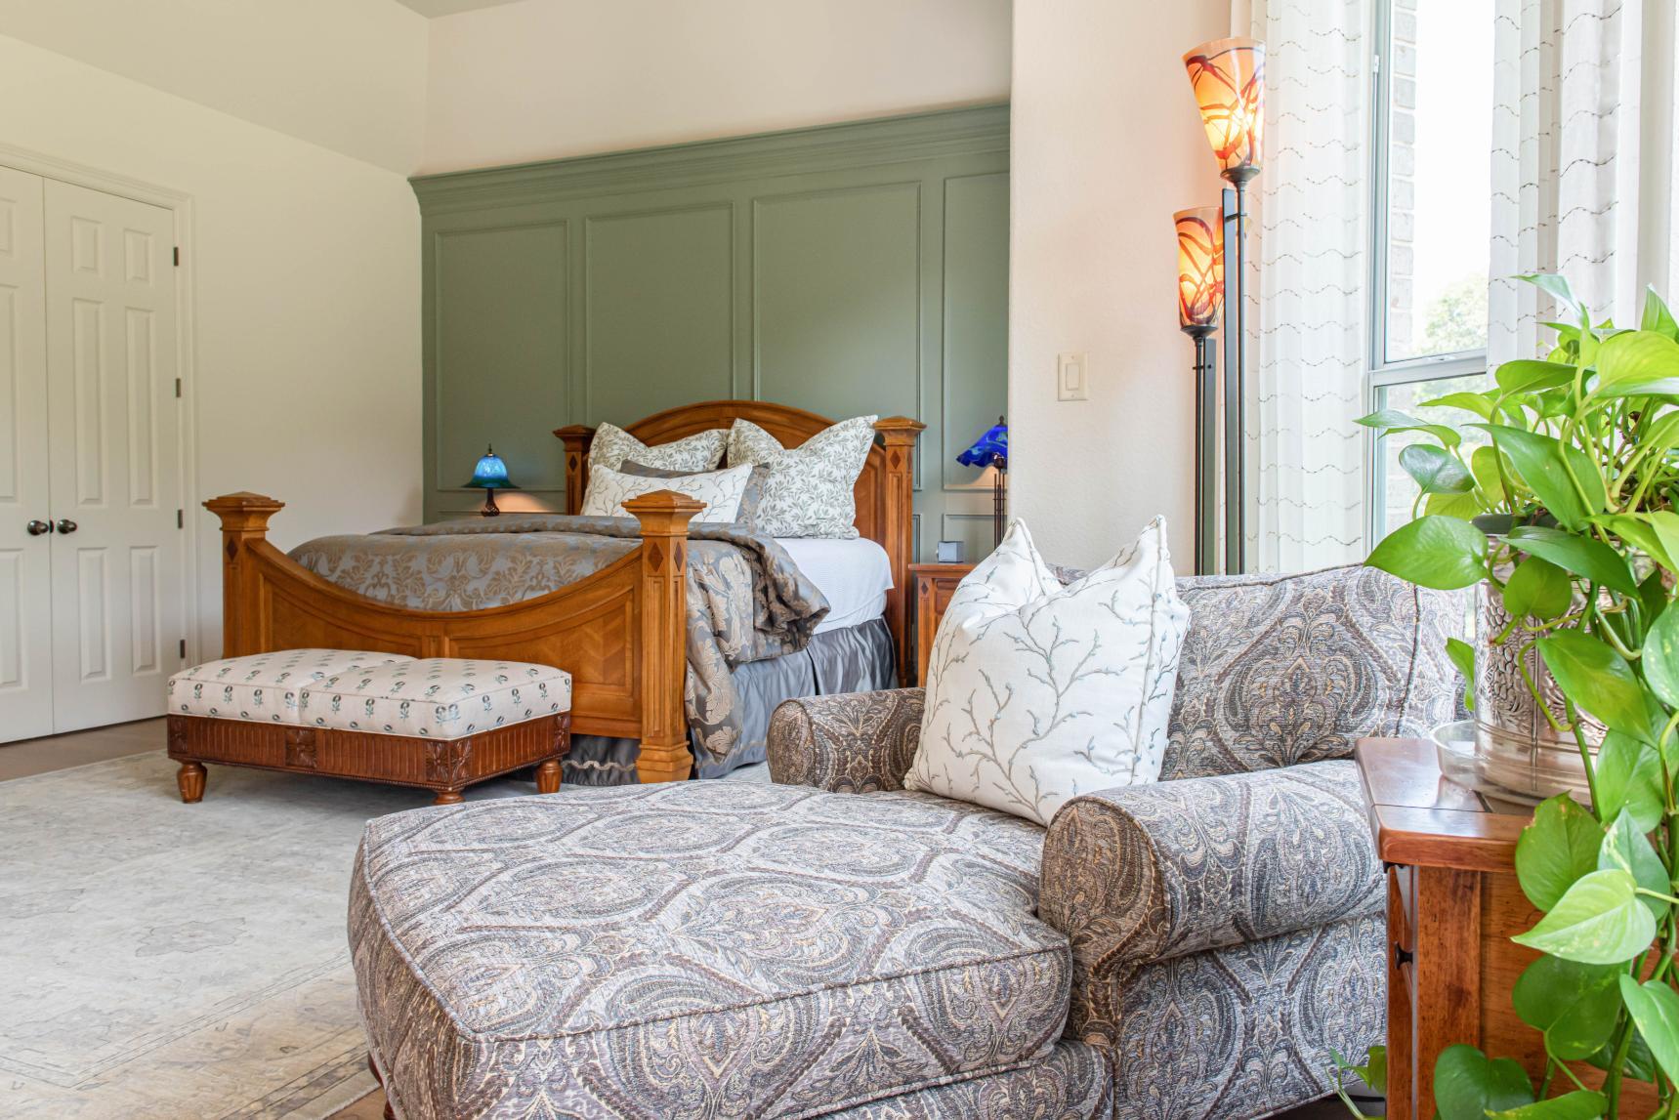
Master Bed from chaise to Bed wall

Discovering Damage During the Primary Bathroom Remodel

The primary bathroom also presented an unexpected construction challenge.

The home had experienced a lightning-caused fire approximately 20 years earlier. The homeowners believed the damage had been completely repaired at the time.

Repairing Fire-Damaged Insulation and Plumbing

When our team opened the wall in the primary bathroom, we discovered additional fire damage affecting the insulation and plumbing.

Before closing the walls and continuing with the primary bathroom remodel, the damaged areas had to be repaired.

This work was an unforeseen condition and resulted in a change order separate from the project's original fixed-price scope.

High-End Millwork and Architectural Details 

A significant amount of custom craftsmanship went into the spaces beyond the kitchen and primary bathroom.

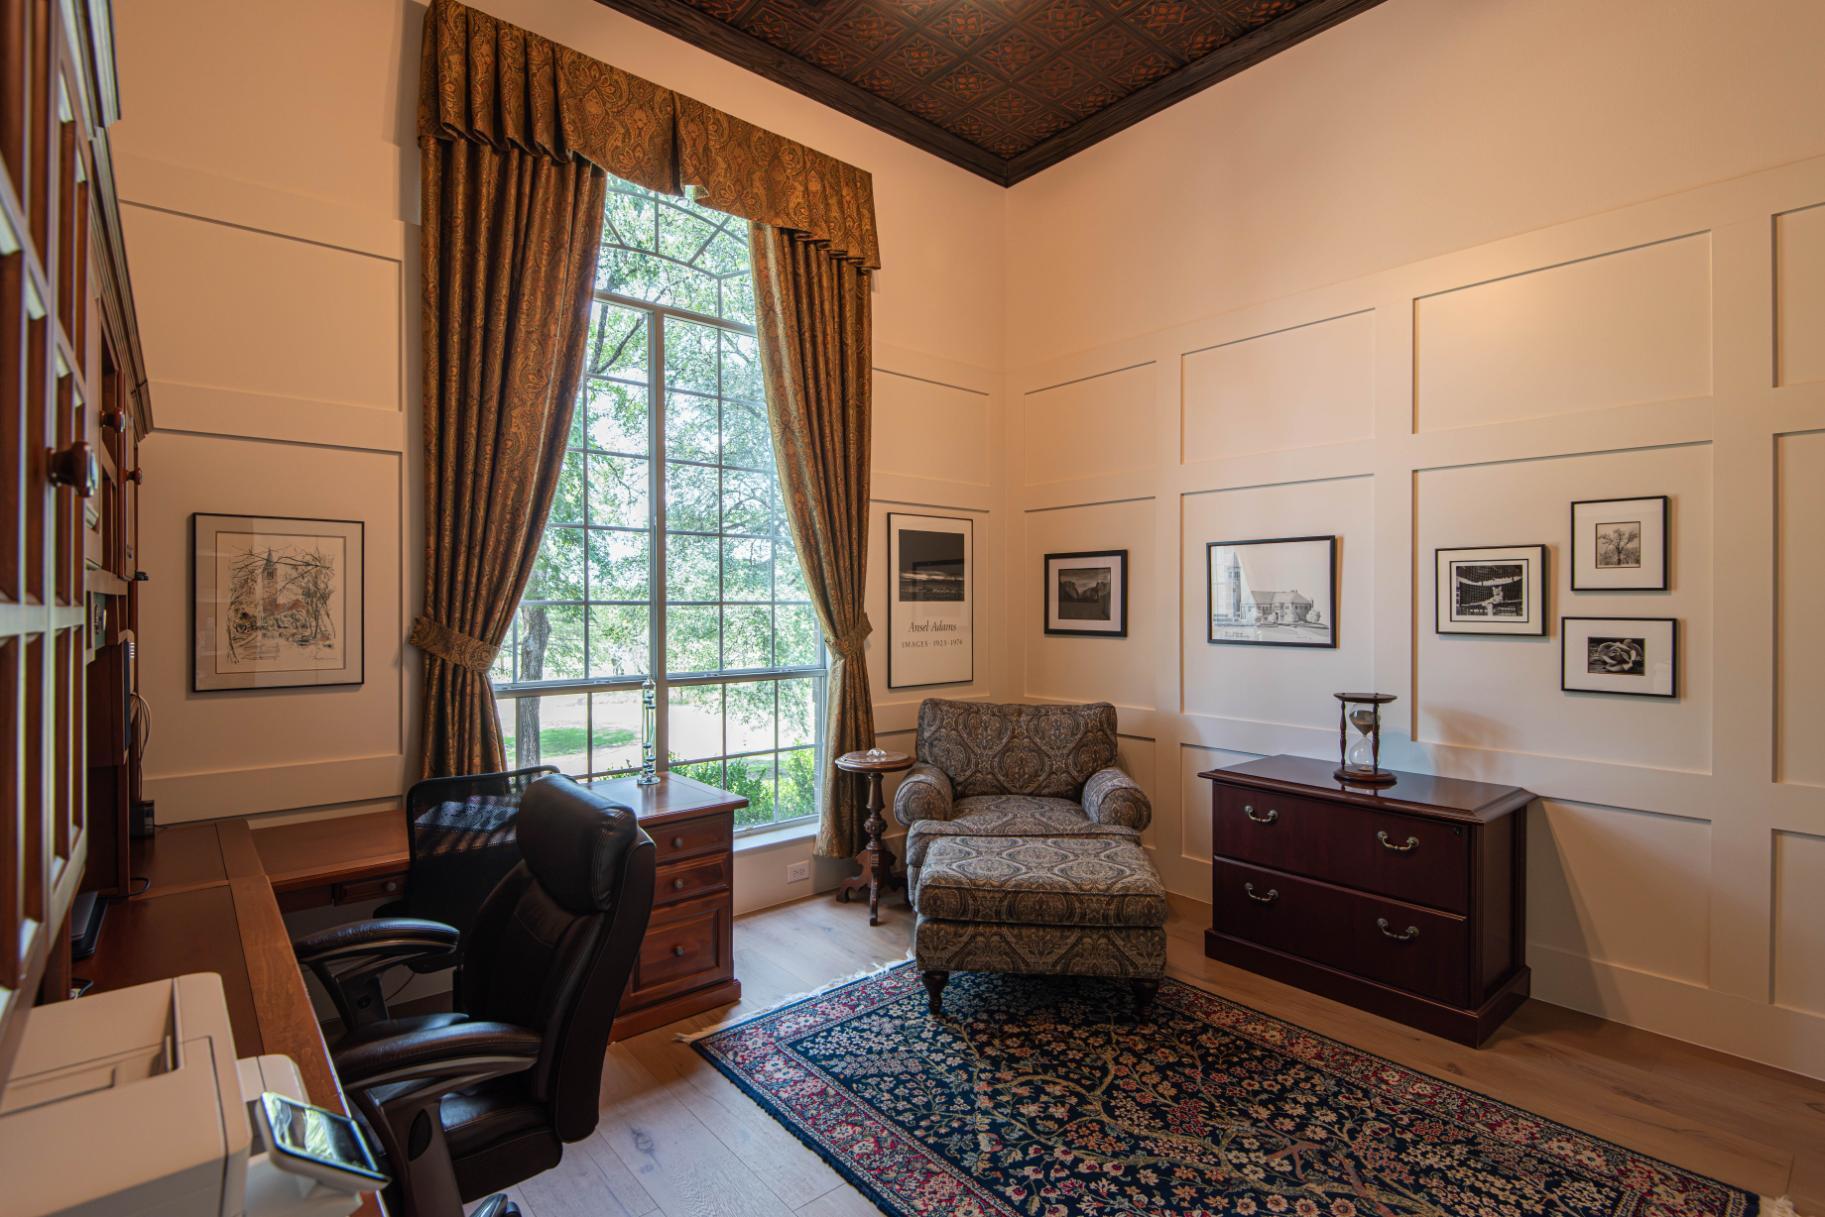
The home office also features a pressed-metal panel ceiling, adding another distinctive architectural detail to the first-floor remodel. Additional custom details included red oak stain-grade crown molding, built-in cabinetry, and faux beams.

These elements required detailed planning and a high level of craftsmanship throughout construction.

Custom Lighting, Tile, and Interior Finishes

Specialty lighting and finish details were incorporated throughout the project to elevate the home with higher-end finishes.

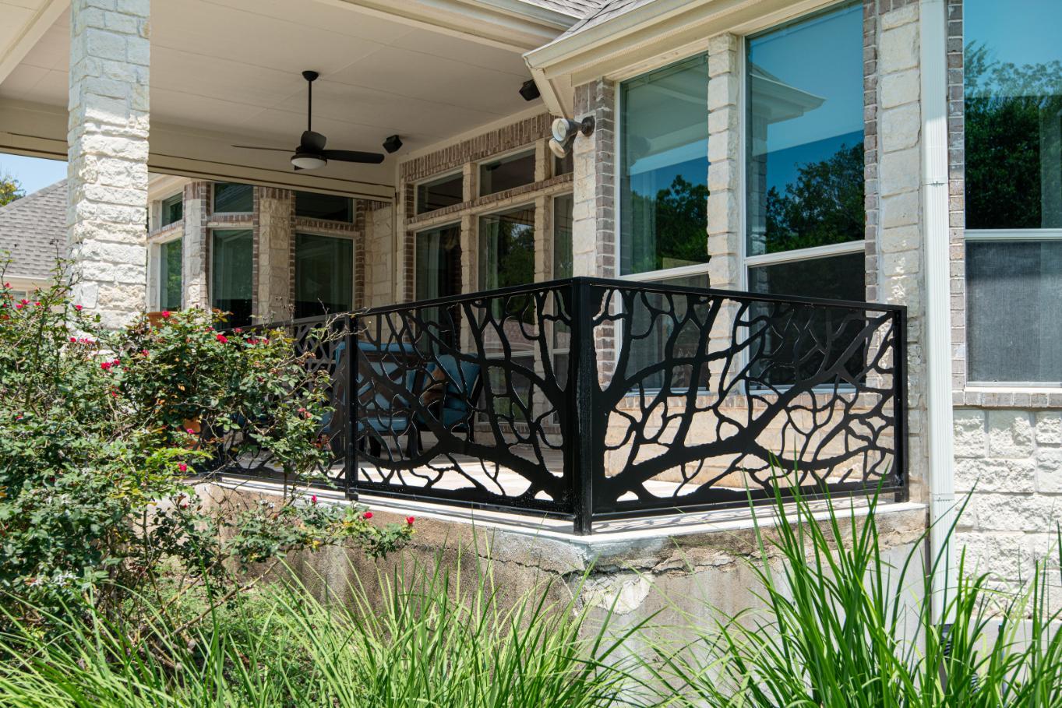
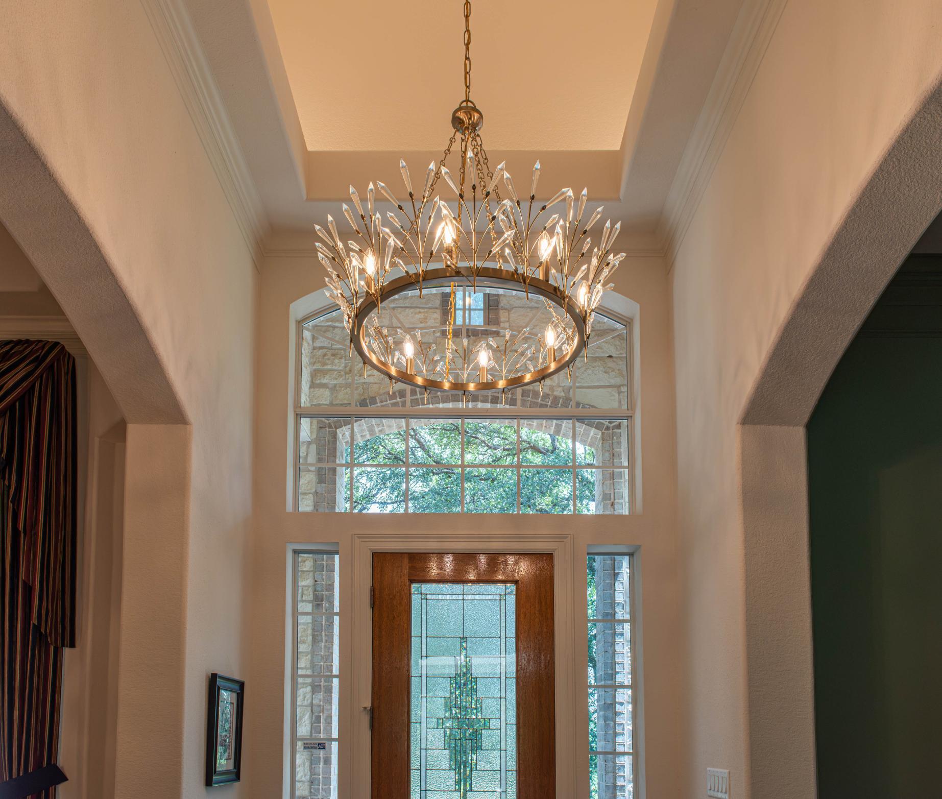
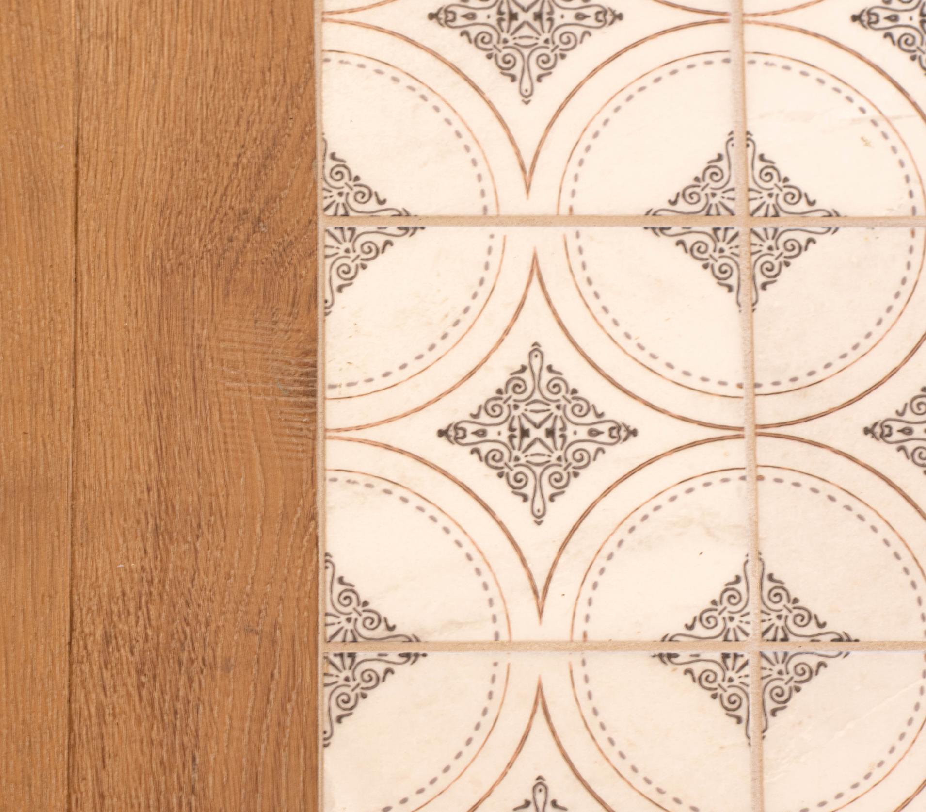
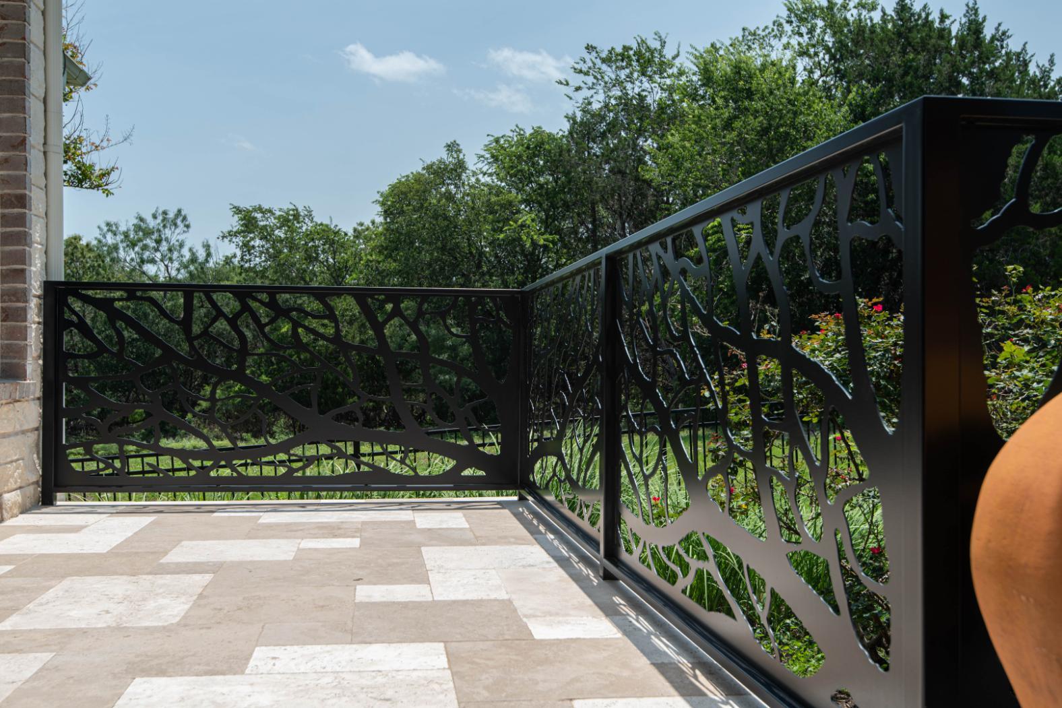
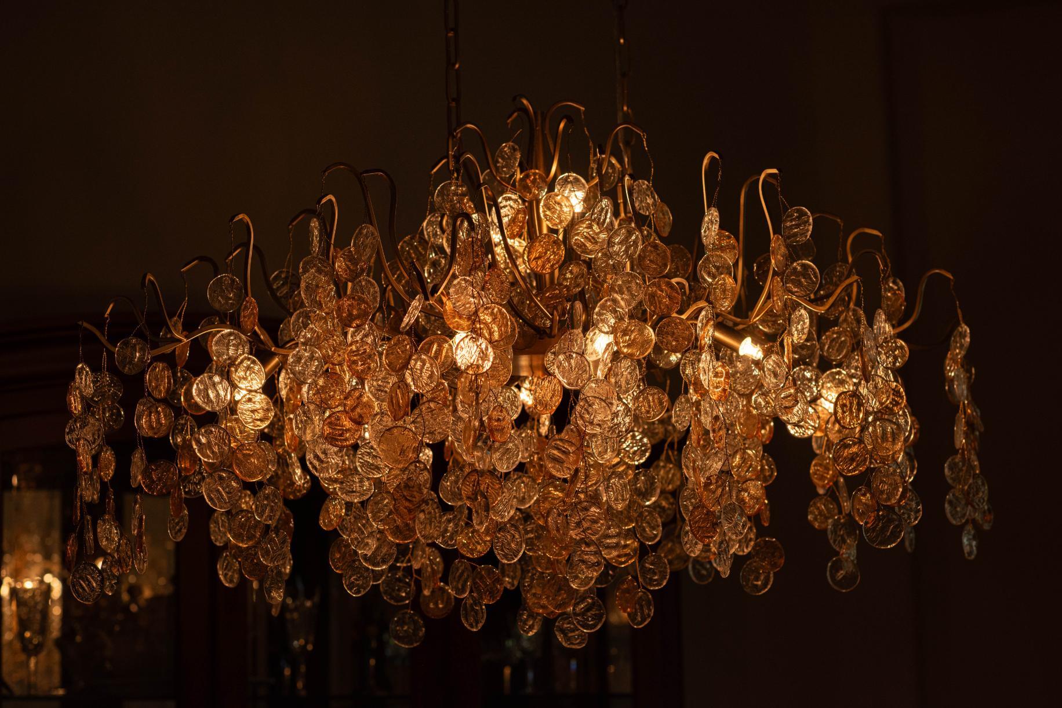
The remodel included cove lighting and glass chandeliers, adding another layer of detail to the interior. The gallery features an octagonal inlaid tile detail in the floor, creating a custom flooring feature. The scope extended beyond the main interior rooms to include an ornate iron rail on the back porch and new tile on the home's front entry steps.

Whole Home Remodeling in Buda, TX

This Buda whole home remodel shows the level of planning, coordination, and craftsmanship that goes into transforming an existing home on a larger scale. From structural modifications and a complete kitchen reconfiguration to a primary bathroom remodel, custom wine bar, custom millwork, and specialty finishes, the project brought together multiple remodeling services under one carefully coordinated scope.

For homeowners considering whole home remodeling in Buda, TX, or the greater Austin area, J. Angelo Design Build undertakes high-end renovations that go beyond surface-level updates. Our work includes luxury kitchen remodeling, primary bathroom remodeling, structural renovations, custom cabinetry and millwork, and extensive whole home transformations.

High-End Remodelers in the Austin Area

Complex remodeling projects require more than beautiful finishes. They depend on careful planning, consistent communication, and the experience to navigate both intricate details and unforeseen conditions along the way.

For this Buda whole home remodel, that approach helped us coordinate extensive work throughout the first floor while collaborating closely with the homeowners, the design team, and our industry partners. The homeowners were extremely happy with both the experience and the finished home—a significantly upgraded space designed for the way they live and entertain today.

To see more of what goes into a J. Angelo Design Build project, explore our process and portfolio, learn about our custom home and remodeling services, review our cost guide, or discover the Austin-area communities we serve.

Get Started

Contact us today to learn more. 

Learn More