
Before you invest in designing a custom home, you need to know whether your property can support your goals.
The feasibility process helps answer that question.
At J. Angelo Design Build, we evaluate everything from zoning and utilities to environmental restrictions and site conditions to determine what is possible on your property. This process helps identify challenges early, establish realistic expectations, and create a clear path forward before design begins.
This is also why we believe builders should be involved from the very start of a project, working alongside the architect rather than being brought in after design is finished. Our construction expertise lets us bring real-world cost and buildability insight to the feasibility process, so the budget and the design stay aligned from day one.
In this guide, we'll explain how the feasibility stage works, what we look for during the process, and what you can expect when you partner with our Austin design-build team.
In this blog, you can expect:
- What Is a Feasibility Assessment?
- What Do You Look for During the Feasibility Process?
- How to Know If You Have the Right Land?
- The Pre-Construction Consultation
- Goals Checklist
- In-Person Property Evaluation
- How We Evaluate Your Property
- Determining the Buildable Area
- A Visual of What We Do
- Reviewing the Water, Sewer, and Utilities
- Water Availability
- Public Sewer vs. Septic Systems
- Energy and Utility Services
- Utility Evaluation Chart
- Identifying Environmental Constraints
- Watersheds
- Creek Buffers and Protected Areas
- Trees and Natural Features
- Environment Constraints Table
- Reviewing Existing Structures
- Structural Review Chart
- Developing Initial Design Concepts
- Design Question Sheet
- Establishing a Preliminary Cost Range
- Budget Planning Questions
- Why Work With an Experienced Design-Build Builder in Austin?
- Ready to Take the Next Step?
What Is a Feasibility Assessment?
A feasibility assessment is the first step in understanding whether your property can support the project you have in mind.
Many homeowners assume that if they own the land, they can build whatever they want. Unfortunately, that is not always the case.
Factors such as zoning regulations, utility availability, environmental restrictions, watershed requirements, septic limitations, and topography can all impact what can be built and where it can be built.
The purpose of a feasibility assessment is to identify these factors early so you can move forward with confidence.
Instead of guessing, you'll have a clear understanding of what is possible, what challenges may exist, and what steps need to happen next.
What Do You Look for During the Feasibility Process?
One of the most common questions we hear is:
"What do you actually look at during a feasibility assessment?"
The short answer is everything that could affect your ability to build the project you want.
Our team visits the property in person and evaluates the site against your goals. We are not simply analyzing the land. We are determining whether the land supports your vision.
For example, if you want a custom home with a detached garage, pool, guest house, and outdoor living space, we need to determine if the property can realistically accommodate those features.
Every site is different, which is why a detailed evaluation is so important.
How to Know If You Have the Right Land?
This is often the question that brings people to us in the first place.
The truth is that there is no universally perfect piece of land.
There is only land that is right for your specific goals, budget, and location.
A property that works perfectly for a compact custom home may not work for a large estate, a guest house, a pool, and an extensive outdoor living area.
Our feasibility assessment helps answer that question before you commit significant resources.
Instead of wondering whether a property will work, you'll have professional insight based on site conditions, regulations, infrastructure, and design opportunities.
The Pre-Design Consultation
Before we evaluate the property, we want to understand what you hope to accomplish through our pre-design consultation.
Some homeowners are looking to build their forever home. Others want a home for multi-generational living or aging in place.
Your goals drive the entire feasibility process.
During our pre-construction consultation, we discuss:
- How you want the property to function
- The size of the home or addition
- Future plans for the site
- Budget expectations
- Lifestyle needs
- Design preferences
Once we understand your vision, we can evaluate whether the property supports it.
Goals Checklist
| What We Discuss | Why It Matters |
|---|---|
| Project type | Determines the feasibility of the approach |
| Project size | Clarifies space and site needs |
| Lifestyle needs | Guides layout and function |
| Budget expectations | Sets realistic parameters |
| Future plans | Protects long-term options |
| Design preferences | Aligns the vision with the property |
In-Person Property Evaluation
Aerial maps and public records can tell us a lot, but nothing replaces seeing a property firsthand.
That is why we conduct an on-site evaluation.
During our visit, we examine:
- Property layout
- Access points
- Topography
- Sunlight and views
- Existing structures
- Drainage patterns
- Utility locations
- Surrounding conditions
How We Evaluate Your Property
| What We Review | What It Helps Us Understand |
|---|---|
| Property layout | How the site can be used |
| Access points | Driveway, entry, and parking options |
| Topography | Slope, grading, and construction needs |
| Sunlight and views | Best placement and orientation |
| Drainage patterns | How water moves across the site |
| Utility locations | Existing infrastructure access |
Walking the site often reveals opportunities and challenges that are not visible on maps or surveys.
This allows us to compare real-world site conditions against your project goals.
Determining the Buildable Area
One of the biggest misconceptions homeowners have is that their entire lot can be built on.
In reality, many factors can reduce the usable portion of a property.
We evaluate:
- Setback requirements
- Easements
- Utility corridors
- Building envelopes
- Access limitations
- Environmental restrictions
A Visual of What We Do
| Possible Limitation | Potential Impact |
|---|---|
| Setbacks | Reduces structure placement options |
| Easements | Limits use of certain areas |
| Utility corridors | Affects home placement |
| Building envelope | Defines usable construction space |
| Access limitations | Impacts circulation and parking |
| Environmental restrictions | May reduce developable space |
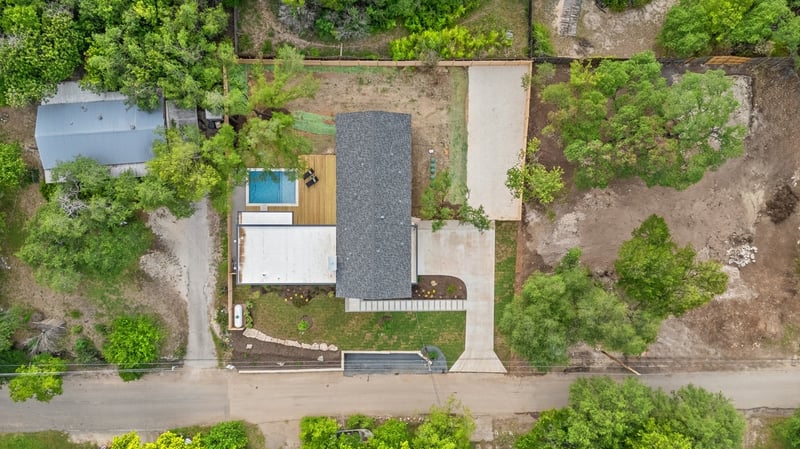
A five-acre property may seem large, but once setbacks, easements, creek buffers, and other restrictions are considered, the actual buildable area may be much smaller.
Understanding this early helps avoid disappointment later in the design process.
Reviewing the Water, Sewer, and Utilities
Infrastructure is one of the most important parts of any feasibility assessment.
Without proper utility access, construction costs can increase significantly.
Water Availability
We determine whether the property has access to:
- Municipal water
- Existing water service
- Well systems
- Water district infrastructure
Water access can affect both project costs and long-term property use.
Public Sewer vs. Septic Systems
Wastewater management is another critical factor.
We evaluate whether the property is connected to public sewer service or requires a septic system.
If septic is necessary, we examine factors such as:
In some cases, septic requirements can influence home placement and site design.
Energy and Utility Services
We also review available infrastructure for:
Understanding utility availability helps establish a realistic picture of development costs.
Our Utility Evaluation Chart
| Utility Factor | What We Evaluate |
|---|---|
| Water access | Municipal, well, or district service |
| Sewer availability | Public sewer access |
| Septic feasibility | Soil, drain field, and placement needs |
| Electrical service | Availability and upgrade needs |
| Gas service | Existing access or extension needs |
| Utility easements | Areas that may limit construction |
Identifying Environmental Constraints
Austin and the Texas Hill Country offer beautiful building sites, but environmental regulations can significantly impact development opportunities.
Part of our job is identifying these factors before they become expensive surprises.
Watersheds
Certain properties fall within protected watersheds.
These regulations are designed to protect water quality and natural resources.
Depending on the property's location, watershed restrictions may affect:
These regulations can influence both design possibilities and construction costs.
Creek Buffers and Protected Areas
Properties located near creeks, streams, or drainage channels often have additional restrictions.
Creek buffer requirements may limit where structures, driveways, pools, and other improvements can be placed.
We evaluate:
This helps determine how much of the property can realistically be used.
Trees and Natural Features
Many municipalities have tree preservation requirements that must be considered during planning.
We evaluate significant site features, including:
Understanding these factors early helps create a more efficient design process.
Environmental Constraints Table
| Environmental Factor | Why It Matters |
|---|---|
| Watersheds | May affect drainage and impervious cover |
| Creek buffers | Can limit building locations |
| Protected trees | May influence site planning |
| Drainage areas | Affect grading and construction |
| Natural features | Create opportunities or restrictions |
| Environmental regulations | Impact permitting and scope |
Reviewing Existing Structures
For remodeling projects, additions, and ADUs, or if you're building a custom home and have a structure on the property, we also assess the existing home.
This review includes:
- Structural conditions
- Existing materials
- Mechanical systems
- Plumbing systems
- Electrical systems
- Potential code concerns
Structure Review Chart
| Existing Home Review | What We Look For |
|---|---|
| Structural condition | Foundation, framing, and stability |
| Existing materials | Quality, age, and reuse potential |
| Mechanical systems | HVAC condition and capacity |
| Plumbing systems | Layout, condition, and code concerns |
| Electrical systems | Safety, service, and upgrade needs |
| Code compliance | Issues to address early |
Identifying issues early helps prevent surprises during design and construction.
It also allows us to create a more accurate project roadmap and budget.
Developing Initial Design Concepts
Once we understand the property and its constraints, we begin exploring potential solutions.
Our team develops preliminary conceptual drawings that help visualize what may be possible.
These concepts help answer important questions such as:
- Where should the home be located?
- How can the site be used most effectively?
- Is there room for future expansion?
-
How can views and natural light be maximized?
Design Question Sheet
| Design Question | What It Helps Determine |
|---|---|
| Where should the home sit? | Best placement on the property |
| How should the site function? | Flow between spaces |
| Is there room to expand? | Future flexibility |
| How can views be used? | Orientation and window placement |
| How can natural light be maximized? | Layout and design direction |
| What is realistic? | Alignment between vision and site |
These early concepts provide direction before investing in full architectural plans.
Establishing a Preliminary Cost Range
One of the biggest benefits of the feasibility process is gaining financial clarity early.
Nobody wants to spend months designing a project only to discover it exceeds their budget.
Based on our assessment, we provide a preliminary cost range opinion that reflects current market conditions and project complexity.
This helps you:
- Understand investment expectations
- Prioritize goals
- Evaluate options
- Make informed decisions
Budget Planning Questions
| Budget Planning Item | Why It Helps |
|---|---|
| Project scope | Clarifies what is included |
| Site complexity | Accounts for property challenges |
| Utility needs | Identifies infrastructure costs |
| Design priorities | Helps determine where to invest |
| Construction considerations | Supports realistic expectations |
| Preliminary cost range | Helps you make informed decisions |
The goal is to provide realistic expectations before moving into full design.
Why Work With an Experienced Design-Build Builder in Austin?
One of the advantages of working with a design-build firm is that feasibility is viewed through both design and construction lenses.
We are not simply identifying restrictions. We are looking for solutions.
Because our team manages projects from concept through construction, we can evaluate:
- Design possibilities
- Site constraints
- Budget implications
- Construction challenges
- Long-term project success
This integrated approach helps you make smarter decisions from the beginning. Whether you're evaluating land for a custom home, planning an ADU, or considering a major remodel, a feasibility assessment helps you move forward with confidence. Before investing in design and construction, you'll gain a clear understanding of what your property can support, what challenges may need to be addressed, and what opportunities exist to bring your vision to life.
Ready to Take the Next Step?
At J. Angelo Design Build, our feasibility process is designed to save you time, reduce uncertainty, and help you make informed decisions from the very beginning. We offer a cost guide, information on our process, a guide to where you are in the process, and a broad portfolio to aid your research. This information can help prepare you for your next step.
Contact Us
If it's time to explore the feasibility of your project, reach out to schedule a consultation with our team. We'll help you determine whether your goals align with your property and create a roadmap for turning your ideas into reality.
![[NEW] Contact Us Custom Home](https://hubspot-no-cache-na2-prod.s3.amazonaws.com/cta/default/45914151/interactive-186610902576.png)